Skip main navigation
Closed
  • Listing Provided by: Keller Williams Realty St. Louis
    Bought with: Realty Executives of St. Louis
    Price Unknown

    8945 Arvin Pl, Saint Louis, MO 63123

    3beds
    2,160sqft
    Single Family Residence
    Built in 1953
    9,901.19 Square Feet Lot
    $263,300 Zestimate®
    $--/sqft
    $2,280 Estimated rent

    Home value

    $263,300

    $242,000 - $284,000

    $2,280/mo

    Zestimate® history
    Loading
    Loading...

    Owner options

    List your home for rent

    $2,280/mo

    Rent Zestimate®

    Find your next renter with Zillow Rental Manager. Plus, with online applications, you can quickly screen prospective tenants – for free.

    Learn more

    $2,280/mo

    Rent Zestimate®

    Refinance and save

    Refinancing to a lower rate could help reduce your monthly payments and save thousands over the life of the loan.

    See today's rates

    Explore your selling options

    Work with a Zillow partner agent

    Leverage their expertise and Zillow's premium Showcase listings to get your home seen by more buyers.

    Get started

    List with your own agent

    Get your home in front of millions of buyers by listing it on Zillow.

    Learn how to do it

    Sell it yourself

    Take full control of how buyers see your home on Zillow by listing For Sale by Owner (FSBO).

    List your home

    What's special

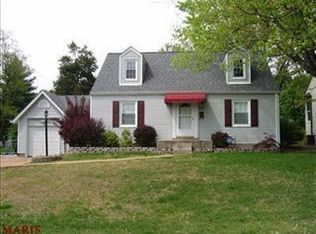
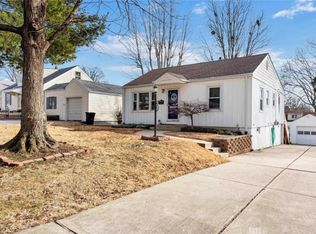
    This inviting 3-bedroom, 2-bathroom home offers a spacious and functional layout perfect for comfortable living. The open floor plan connects the main living area seamlessly with a bright and airy sunroom that leads directly to the backyard—ideal for relaxing, entertaining, or enjoying your morning coffee. Two bedrooms and a full bathroom are located on the main floor, while a third private bedroom upstairs offers flexibility as a guest room, home office, or additional living space. The finished basement provides even more room to spread out, featuring a second full bathroom, a versatile area for a family room, game area, or home gym, a designated sleeping area with a closet, and a laundry area with ample storage. An attached 1-car garage adds everyday convenience, while out back you'll find a patio and a fenced-in yard with access to a detached garage—perfect for extra parking, storage, or a workshop. With generous space, natural light, and thoughtful updates throughout, this warm and welcoming home is ready for you to make it your own.

    Zillow last checked:

    Listing updated:

    Listing Provided by:

    Angela M Kittner-Brosseau 314-503-4937,

    Keller Williams Realty St. Louis

    Bought with:

    Stephanie M Kullorn, 2014039663

    Realty Executives of St. Louis

    Source: MARIS,MLS#: 25022821MLS LogoOriginating MLS: St. Louis Association of REALTORS

    Facts & features

    Interior

    Bedrooms & bathrooms
    • Bedrooms: 3
    • Bathrooms: 2
    • Full bathrooms: 2
    • Main level bathrooms: 1
    • Main level bedrooms: 2
    Primary bedroom
    • Level: Main
    • Area: 168
    • Dimensions: 14 x 12
    Bedroom
    • Level: Main
    • Area: 100
    • Dimensions: 10 x 10
    Bedroom
    • Level: Upper
    • Area: 272
    • Dimensions: 16 x 17
    Dining room
    • Level: Main
    • Area: 104
    • Dimensions: 8 x 13
    Great room
    • Level: Main
    • Area: 221
    • Dimensions: 17 x 13
    Kitchen
    • Level: Main
    • Area: 110
    • Dimensions: 10 x 11
    Recreation room
    • Level: Main
    • Area: 108
    • Dimensions: 9 x 12
    Heating
    • Forced Air, Natural Gas
    Cooling
    • Central Air, Electric
    Appliances
    • Included: Gas Water Heater
    • Laundry: In Basement
    Features
    • Eat-in Kitchen, Kitchen/Dining Room Combo, Shower, Tub
    • Flooring: Carpet, Ceramic Tile, Hardwood
    • Basement: Partially Finished,Full,Sleeping Area,Storage Space
    • Number of fireplaces: 1
    • Fireplace features: Gas, Living Room
    Interior area
    • Total structure area: 2,160
    • Total interior livable area: 2,160 sqft
    • Finished area above ground: 1,296

    Property

    Parking
    • Total spaces: 1
    • Parking features: Attached, Garage
    • Attached garage spaces: 1
    Features
    • Levels: One and One Half
    • Patio & porch: Patio
    • Fencing: Back Yard,Chain Link
    Lot
    • Size: 9,901 sqft
    • Dimensions: 74 x 132
    • Features: Back Yard, Front Yard, Level
    Details
    • Parcel number: 26J630183

    Construction

    Type & style
    • Home type: SingleFamily
    • Architectural style: Other
    • Property subtype: Single Family Residence
    Materials
    • Vinyl Siding
    Condition
    • Year built: 1953

    Utilities & green energy

    • Sewer: Public Sewer
    • Water: Public

    Community & neighborhood

    Location
    • Region: Saint Louis
    • Subdivision: Forman Place View

    Other

    Other facts
    • Listing terms: Cash,Conventional,FHA,VA Loan
    • Ownership: Private

    Price history

    DateEventPrice
    6/30/2025Sold--
    Source: MARIS #25022821 Report a problem
    6/2/2025Pending sale$219,900$102/sqft
    Source: MARIS #25022821 Report a problem
    5/30/2025Listed for sale$219,900$102/sqft
    Source: MARIS #25022821 Report a problem
    7/17/2007Sold--
    Source: Public Record Report a problem
    8/4/1999Sold--
    Source: Public Record Report a problem

    Public tax history

    YearProperty taxesTax assessment
    2025$2,618 +9.9%$39,050 +19.4%
    2024$2,382 +1.6%$32,700
    2023$2,344 +1.8%$32,700 +20.4%
    2022$2,302 +10.5%$27,150
    2021$2,084 +6.1%$27,150 +14.6%
    2020$1,965 -3.7%$23,690
    2019$2,041 $23,690 +8.2%
    2018$2,041 $21,890
    2017$2,041 +6.5%$21,890 +23.3%
    2016$1,916 +20.9%$17,750
    2015$1,585 $17,750 -15%
    2014$1,585 -15.4%$20,880
    2013$1,873 $20,880
    2012-- $20,880
    2011-- $20,880 -13.1%
    2010$1,584 +5.6%$24,030
    2009$1,500 -12.6%$24,030 -13%
    2008$1,717 +26.1%$27,620
    2007$1,361 $27,620 +32.6%
    2006$1,361 -2.7%$20,830
    2005$1,398 $20,830 +27%
    2003-- $16,400 +5.9%
    2002$1,157 +25.4%$15,490
    2001$923 $15,490

    Find assessor info on the county website

    Neighborhood: 63123

    Nearby schools

    GreatSchools rating
    Schools provided by the listing agent
    • Elementary: Bayless Elem.
    • Middle: Bayless Jr. High
    • High: Bayless Sr. High

    Source: MARIS. This data may not be complete. We recommend contacting the local school district to confirm school assignments for this home.

    Get a cash offer in 3 minutes
    Find out how much your home could sell for in as little as 3 minutes with a no-obligation cash offer.
    Estimated market value
    $263,300
    Get a cash offer in 3 minutes
    Find out how much your home could sell for in as little as 3 minutes with a no-obligation cash offer.
    Estimated market value
    $263,300