Beautifully updated two-story home in one of Maple Grove’s most sought-after neighborhoods, offering the space, setting and location you have been looking for. This spacious 4-bedroom, 4-bath home features a private primary suite with en-suite bathroom, a functional layout and plenty of room to live, work and entertain. The finished lower level is Amazing! Completed in 2015, adds valuable flexible living space for a family room, recreation area, home office or guests. Step outside to enjoy spectacular west-facing sunset views overlooking scenic Rice Lake from the deck. Thoughtful updates throughout make this home truly move-in ready while still offering the comfort and functionality. Located in a highly desirable Maple Grove neighborhood with easy access to Elm Creek Park Reserve, walking trails right out your back yard, shopping, dining and top-rated schools, this home delivers an exceptional combination of lifestyle and convenience. With the recent price improvement, this is an opportunity to own a beautiful home in a premier Maple Grove location at an even more attractive value.
Active
Price cut: $10K (9/13)
$665,000
8945 Dallas Ln N, Maple Grove, MN 55369
4beds
2,938sqft
Single Family
Built in 1986
0.51 Acres Lot
$657,000 Zestimate®
$226/sqft
$-- HOA
What's special
- 63 days
- 2,482
- 118
Likely to sell faster than
Zillow last checked:
Listing updated:
Listed by:
Eric Brittan 763-670-7059,
ERA Prospera Real Estate,
Keith Allen Taylor 715-213-7494
Source: NorthstarMLS as distributed by MLS GRID,MLS#: 7112087
Facts & features
Interior
Bedrooms & bathrooms
- Bedrooms: 4
- Bathrooms: 4
- Full bathrooms: 1
- 3/4 bathrooms: 2
- 1/2 bathrooms: 1
Bedroom
- Level: Upper
- Area: 252 Square Feet
- Dimensions: 18x14
Bedroom 2
- Level: Upper
- Area: 160 Square Feet
- Dimensions: 16x10
Bedroom 3
- Level: Upper
- Area: 132 Square Feet
- Dimensions: 12x11
Bedroom 4
- Level: Basement
- Area: 156 Square Feet
- Dimensions: 13x12
Family room
- Level: Main
- Area: 210 Square Feet
- Dimensions: 15x14
Family room
- Level: Basement
- Area: 192 Square Feet
- Dimensions: 16x12
Kitchen
- Level: Main
- Area: 144 Square Feet
- Dimensions: 12x12
Heating
- Forced Air, Fireplace(s)
Cooling
- Central Air
Appliances
- Included: Dishwasher, Dryer, Gas Water Heater, Microwave, Range, Refrigerator, Stainless Steel Appliance(s), Washer, Water Softener Owned
- Laundry: Gas Dryer Hookup, Laundry Room, Upper Level, Washer Hookup
Features
- Basement: Block,Full,Storage Space,Walk-Out Access
- Number of fireplaces: 2
- Fireplace features: Gas
Interior area
- Total structure area: 2,987
- Total interior livable area: 2,938 sqft
- Finished area above ground: 1,973
- Finished area below ground: 965
Property
Parking
- Total spaces: 3
- Parking features: Attached, Concrete, Garage, Garage Door Opener
- Attached garage spaces: 3
- Has uncovered spaces: Yes
Accessibility
- Accessibility features: None
Features
- Levels: Two
- Stories: 2
- Patio & porch: Composite Decking, Deck, Patio
- Has view: Yes
- View description: Bay, West, Lake
- Has water view: Yes
- Water view: Bay,Lake
- Waterfront features: Lake View
Lot
- Size: 0.51 Acres
- Dimensions: 53 x 171 x 76 x 188 x 118
- Features: Irregular Lot, Tree Coverage - Medium
Details
- Additional structures: Storage Shed
- Foundation area: 1014
- Parcel number: 1511922230030
- Zoning description: Residential-Single Family
Construction
Type & style
- Home type: SingleFamily
- Property subtype: Single Family
Materials
- Roof: Age Over 8 Years
Condition
- New construction: No
- Year built: 1986
Utilities & green energy
- Electric: Circuit Breakers
- Gas: Natural Gas
- Sewer: City Sewer/Connected
- Water: City Water/Connected
Community & HOA
Community
- Subdivision: Rice Lake 2nd Add
HOA
- Has HOA: No
Location
- Region: Maple Grove
Financial & listing details
- Price per square foot: $226/sqft
- Tax assessed value: $617,300
- Annual tax amount: $7,754
- Date on market: 7/27/2026
- Cumulative days on market: 20 days
Estimated market value
$657,000
$624,000 - $690,000
$3,771/mo
Price history
| Date | Event | Price |
|---|---|---|
| 9/13/2026 | Price change | $665,000-1.5%$226/sqft |
Source:  NorthstarMLS as distributed by MLS GRID #7112087 Report a problem NorthstarMLS as distributed by MLS GRID #7112087 Report a problem | ||
| 7/29/2026 | Listed for sale | $675,000$230/sqft |
Source: NorthstarMLS as distributed by MLS GRID #7112087 Report a problem | ||
Public tax history
| Year | Property taxes | Tax assessment |
|---|---|---|
| 2026 | $7,754 +12.5% | $617,300 +3.4% |
| 2025 | $6,891 +5% | $597,100 +7.5% |
| 2024 | $6,561 +0.6% | $555,500 +1.1% |
| 2023 | $6,520 +10.3% | $549,700 -1.9% |
| 2022 | $5,909 +3.3% | $560,300 +15.1% |
| 2021 | $5,721 -0.8% | $486,900 +5% |
| 2020 | $5,766 +0.8% | $463,500 +4.5% |
| 2019 | $5,721 -0.8% | $443,600 +5.7% |
| 2018 | $5,766 +1.5% | $419,700 +7.4% |
| 2017 | $5,678 -0.4% | $390,900 +10.6% |
| 2016 | $5,700 +9.9% | $353,400 +3.4% |
| 2015 | $5,185 +0.8% | $341,900 +11% |
| 2014 | $5,141 +9.8% | $308,100 +0.4% |
| 2013 | $4,684 -5.9% | $306,900 -10.5% |
| 2012 | $4,980 +3.9% | $342,900 -1.7% |
| 2011 | $4,793 +2.1% | $348,700 -5.5% |
| 2010 | $4,696 +0.8% | $369,100 -4.2% |
| 2009 | $4,657 +7.1% | $385,100 +5% |
| 2006 | $4,347 +2.6% | $366,700 +6.8% |
| 2005 | $4,238 +1.1% | $343,500 +5.7% |
| 2004 | $4,192 -4.4% | $324,900 +12% |
| 2002 | $4,384 -53.3% | $290,100 |
| 2001 | $9,393 | -- |
Find assessor info on the county website
Monthly payment
Est. payment
Payment breakdown
Explore the cost of this home by adjusting the details. Changes won't be saved.Climate risks
Neighborhood: 55369
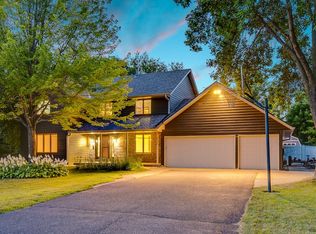
Similar homes
- $505,0004 bd3 ba2.2k sqft9622 Polaris Ln N, Maple Grove, MN 55369For Sale

 MLS ID #7092932, Bethany L Smith, Edina Realty, Inc.. NorthstarMLS as distributed by MLS GRID
 - $699,0003 bd4 ba3.1k sqft18119 87th Ave N, Maple Grove, MN 55311For Sale
 MLS ID #7137289, Carmen Cyrzan, Coldwell Banker Realty. NorthstarMLS as distributed by MLS GRID
 - $449,9004 bd3 ba2.1k sqft12501 63rd Ave N, Maple Grove, MN 55369For Sale
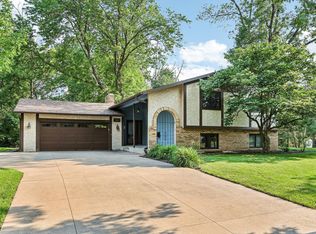 MLS ID #7140485, Christopher J Broz, REMAX Results. NorthstarMLS as distributed by MLS GRID
 - $660,0004 bd4 ba2.8k sqft885 Katydid Ln NE, Saint Michael, MN 55376For Sale
 MLS ID #7113207, Dean Zachman-Zachman Realty Group, RE/MAX Results. NorthstarMLS as distributed by MLS GRID
 - $799,9004 bd4 ba4k sqft17701 76th Ave N, Maple Grove, MN 55311For SaleMLS ID #7135156, Renee Lego, RE/MAX Results. NorthstarMLS as distributed by MLS GRID
- $675,0005 bd4 ba4.3k sqft11956 Castle Rock Ct N, Champlin, MN 55316For SaleMLS ID #7115847, Roxie Lewis, National Realty Guild. NorthstarMLS as distributed by MLS GRID
- $700,0005 bd4 ba4.2k sqft14180 Dehnsfield Rd, Rogers, MN 55374For SaleMLS ID #7119054, Scott Swennes, RE/MAX Results. NorthstarMLS as distributed by MLS GRID
- $775,0004 bd4 ba2.9k sqft23120 Garrison Rd, Hamel, MN 55340For SaleMLS ID #7106963, Emily Brandt, Edina Realty, Inc.. NorthstarMLS as distributed by MLS GRID
- $780,0004 bd4 ba4.2k sqft14335 48th Ave N, Plymouth, MN 55446For SaleMLS ID #7041481, Timothy A McIntosh, Edina Realty, Inc.. NorthstarMLS as distributed by MLS GRID
- $650,0003 bd3 ba2.1k sqft13608 Gladiola St NW, Andover, MN 55304For SaleMLS ID #7143969, Daniel Rollings, Exit Realty Nexus. NorthstarMLS as distributed by MLS GRID
- $339,9003 bd2 ba1.4k sqft14333 91st Pl N, Maple Grove, MN 55369For SaleMLS ID #7119982, Sandra W Cleland, RE/MAX Results. NorthstarMLS as distributed by MLS GRID
- $700,0004 bd2 ba3.1k sqft21245 Gypsy Valley Rd NW, Nowthen, MN 55303For SaleMLS ID #7138963, Dylan A Maitland, RE/MAX Results. NorthstarMLS as distributed by MLS GRID
- $585,0006 bd4 ba3.1k sqft3309 Carnation Ave N, Brooklyn Park, MN 55443For SaleMLS ID #7094694, Godfrey N Edaferierhi, GE Realty. NorthstarMLS as distributed by MLS GRID
- $599,0006 bd4 ba3.7k sqft1525 Saint Croix Cir, Golden Valley, MN 55422For SaleMLS ID #7150556, Randi Dahl, Keller Williams Premier Realty. NorthstarMLS as distributed by MLS GRID
- $625,0005 bd4 ba2.8k sqft5590 Brickstone Ct, Shoreview, MN 55126For SaleMLS ID #7120100, Erling Olson, LPT Realty, LLC. NorthstarMLS as distributed by MLS GRID
- $599,9004 bd3 ba2.9k sqft19010 Albatross St NW, Oak Grove, MN 55011For SaleMLS ID #7103967, Chris North, Prandium Group Real Estate. NorthstarMLS as distributed by MLS GRID
- $524,9004 bd4 ba3.4k sqft9930 Scott Ave N, Brooklyn Park, MN 55443For SaleMLS ID #7143049, Scott A Lindquist, Imagine Realty. NorthstarMLS as distributed by MLS GRID
- $790,0005 bd4 ba3.2k sqft13707 Green Briar Dr, Minnetonka, MN 55305For SaleMLS ID #7142098, Kelly Yarborough, LPT Realty, LLC. NorthstarMLS as distributed by MLS GRID
- $619,9004 bd3 ba3k sqft120 Indian Hills Ln, Circle Pines, MN 55014For SaleMLS ID #7125015, Bill McClellan, McRealty Professionals. NorthstarMLS as distributed by MLS GRID
- $690,0005 bd3 ba3.5k sqft4027 148th Ln NE, Ham Lake, MN 55304For SaleMLS ID #7145792, Peter T. Heryla, GRI, RE/MAX Synergy. NorthstarMLS as distributed by MLS GRID
