Skip main navigation
Sold for $294,500
  • $294,500

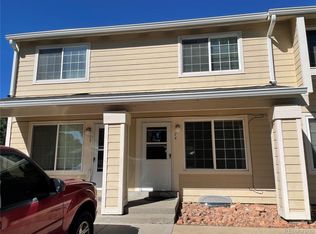
    8945 Field Street #73, Broomfield, CO 80021

    2beds
    1,340sqft
    Townhouse
    Built in 1974
    435.6 Square Feet Lot
    $292,200 Zestimate®
    $220/sqft
    $2,320 Estimated rent

    Home value

    $292,200

    $275,000 - $313,000

    $2,320/mo

    Zestimate® history
    Loading
    Loading...

    Owner options

    List your home for rent

    $2,320/mo

    Rent Zestimate®

    Find your next renter with Zillow Rental Manager. Plus, with online applications, you can quickly screen prospective tenants – for free.

    Learn more

    $2,320/mo

    Rent Zestimate®

    Refinance and save

    $2,172/mo

    Est. payment

    Refinancing to a lower rate could help reduce your monthly payments and save thousands over the life of the loan.

    See today's rates

    $2,172/mo

    Est. payment

    Explore your selling options

    Work with a Zillow partner agent

    Leverage their expertise and Zillow's premium Showcase listings to get your home seen by more buyers.

    Get started

    List with your own agent

    Get your home in front of millions of buyers by listing it on Zillow.

    Learn how to do it

    Sell it yourself

    Take full control of how buyers see your home on Zillow by listing For Sale by Owner (FSBO).

    List your home

    What's special

    Fantastic basement spaceLaundry hookupsStainless steel appliancesNew lvp flooringPlenty of storageNew quartz countersWhite cabinetry
    Kings Mill Townhome Updated w/ New Quartz Counters, White Cabinetry w/ Brush Nickel Pulls, Stainless Steel Appliances Including New Dishwasher, & New LVP Flooring w/ New Baseboards. New Water Heater 2024! 2 Bedrooms Upstairs w/ Full Bathroom and 1/2 Bath on the Main Floor both Recently Renovated. Newer Lighting Throughout. Fantastic Basement Space w/ Plenty of Storage & Laundry Hookups. 1 Exclusive Right Parking Space as well as Several Unmarked Parking Spaces for Guests and Residence. Incredible Location in Town Next to Standley Lake & Open Space. Short Drive to Indian Hills Golf Club. King Soopers and Costco around the corner. Easy Access to Highways, Mountains and Jobs Downtown.

    Zillow last checked:

    Listing updated:

    Listed by:

    Landin Smith 303-932-3355 landinbsmith@gmail.com,

    RE/MAX Professionals,

    Chad Schott 303-589-7847,

    RE/MAX Professionals

    Bought with:

    Mike Cordova, 40042636

    BC Realty LLC

    Source: REcolorado as distributed by MLS GRID,MLS#: 7984577MLS Logo

    Facts & features

    Interior

    Bedrooms & bathrooms
    • Bedrooms: 2
    • Bathrooms: 2
    • Full bathrooms: 1
    • 1/2 bathrooms: 1
    • Main level bathrooms: 1
    Bedroom
    • Description: Carpet
    • Features: Primary Suite
    • Level: Upper
    • Area: 169 Square Feet
    • Dimensions: 13 x 13
    Bedroom
    • Description: Carpet
    • Level: Upper
    • Area: 110 Square Feet
    • Dimensions: 10 x 11
    Bathroom
    • Description: Updated Hardware, Updated Vanity
    • Level: Main
    Bathroom
    • Description: Updated Vanity, Updated Hardware, Marble Detailing In Shower
    • Level: Upper
    Bonus room
    • Description: Carpet, Updated Lighting
    • Level: Basement
    • Area: 153 Square Feet
    • Dimensions: 9 x 17
    Dining room
    • Description: Wood Flooring
    • Level: Main
    • Area: 66 Square Feet
    • Dimensions: 6 x 11
    Kitchen
    • Description: Stainless Steel Appliances, Updated Cabinets, Wood Flooring
    • Level: Main
    • Area: 98 Square Feet
    • Dimensions: 7 x 14
    Living room
    • Description: Wood Flooring
    • Level: Main
    • Area: 182 Square Feet
    • Dimensions: 13 x 14
    Heating
    • Forced Air, Natural Gas
    Cooling
    • Central Air
    Appliances
    • Included: Dishwasher, Microwave, Oven, Refrigerator, Self Cleaning Oven
    • Laundry: In Unit
    Features
    • Eat-in Kitchen, Open Floorplan, Quartz Counters
    • Flooring: Carpet, Tile, Wood
    • Windows: Double Pane Windows, Window Coverings
    • Basement: Finished,Partial
    • Common walls with other units/homes: No One Above,No One Below,2+ Common Walls
    Interior area
    • Total structure area: 1,340
    • Total interior livable area: 1,340 sqft
    • Finished area above ground: 900
    • Finished area below ground: 220

    Property

    Parking
    • Total spaces: 1
    • Details: Reserved Spaces: 1
    Features
    • Levels: Two
    • Stories: 2
    • Entry location: Exterior Access
    • Patio & porch: Patio
    • Exterior features: Private Yard
    • Fencing: Full
    Lot
    • Size: 435.60 sqft
    • Features: Greenbelt, Landscaped, Near Public Transit
    Details
    • Parcel number: 127426
    • Zoning: RES
    • Special conditions: Standard

    Construction

    Type & style
    • Home type: Townhouse
    • Property subtype: Townhouse
    • Attached to another structure: Yes
    Materials
    • Frame, Wood Siding
    • Foundation: Slab
    • Roof: Composition
    Condition
    • Updated/Remodeled
    • Year built: 1974

    Utilities & green energy

    • Electric: 110V
    • Sewer: Public Sewer
    • Water: Public
    • Utilities for property: Cable Available, Electricity Connected, Internet Access (Wired), Natural Gas Connected, Phone Available

    Community & neighborhood

    Security
    • Security features: Smoke Detector(s)
    Location
    • Region: Westminster
    • Subdivision: Kings Mill Twnhs Flg # 1 Resub Of

    HOA & financial

    HOA
    • Has HOA: Yes
    • HOA fee: $465 monthly
    • Amenities included: Parking, Playground
    • Services included: Maintenance Grounds, Maintenance Structure, Sewer, Snow Removal, Trash, Water
    • Association name: Kings Mill Townhomes
    • Association phone: 303-429-2611

    Other

    Other facts
    • Listing terms: Cash,Conventional,FHA,VA Loan
    • Ownership: Individual
    • Road surface type: Paved

    Price history

    DateEventPrice
    12/30/2025Sold$294,500-1.7%$220/sqft
    Source: REcolorado as distributed by MLS GRID #7984577 Report a problem
    12/1/2025Pending sale$299,500$224/sqft
    Source: REcolorado as distributed by MLS GRID #7984577 Report a problem
    11/12/2025Price change$299,500-0.2%$224/sqft
    Source: REcolorado as distributed by MLS GRID #7984577 Report a problem
    10/30/2025Listed for sale$300,000+25%$224/sqft
    Source: REcolorado as distributed by MLS GRID #7984577 Report a problem
    11/30/2018Sold$240,000$179/sqft
    Source: Public Record Report a problem
    11/2/2018Pending sale$240,000$179/sqft
    Source: RE/MAX ALLIANCE #7958395 Report a problem
    10/18/2018Listed for sale$240,000+45.5%$179/sqft
    Source: RE/MAX ALLIANCE #7958395 Report a problem
    10/14/2015Sold$165,000+4.8%$123/sqft
    Source: Public Record Report a problem
    10/3/2015Pending sale$157,500$118/sqft
    Source: Keller Williams - Denver - North Jeffco #5543623 Report a problem
    9/4/2015Listed for sale$157,500+25%$118/sqft
    Source: Keller Williams - Denver - North Jeffco #5543623 Report a problem
    4/1/2014Sold$126,000+0.8%$94/sqft
    Source: Agent Provided Report a problem
    2/8/2014Listed for sale$125,000+4.2%$93/sqft
    Source: Sellstate ACE Realty #5701495 Report a problem
    4/27/2012Listing removed$800$1/sqft
    Source: Cornerstone Management Company Report a problem
    4/2/2012Listed for rent$800$1/sqft
    Source: Cornerstone Management Company Report a problem
    8/31/2005Sold$120,000$90/sqft
    Source: Public Record Report a problem

    Public tax history

    YearProperty taxesTax assessment
    2025$1,488 0%$20,368 +4.2%
    2024$1,489 +11.8%$19,550
    2023$1,331 -1.5%$19,550 +14.2%
    2022$1,351 +5.7%$17,120 -2.8%
    2021$1,278 $17,613 +5.1%
    2020$1,278 +1.6%$16,757
    2019$1,258 +22.6%$16,757 +26.8%
    2018$1,026 $13,218
    2017$1,026 +30.1%$13,218 +27.3%
    2016$788 $10,380
    2015$788 +25%$10,380 +32.2%
    2014$631 -3.8%$7,849
    2013$656 +2.5%$7,849 -5.1%
    2012$640 +8%$8,271
    2011$592 +0%$8,271 +7.1%
    2010$592 -22.5%$7,720
    2009$764 +0.2%$7,720 -22.3%
    2008$762 -5.7%$9,940
    2007$808 0%$9,940 -4.5%
    2006$808 -2.1%$10,410 +0.5%
    2005$826 +10.7%$10,360
    2004$746 +6.9%$10,360
    2003$697 +1.8%$10,360 +8.7%
    2002$685 +19.7%$9,530 +33.1%
    2001$572 -1.1%$7,160
    2000$578 $7,160

    Find assessor info on the county website

    Neighborhood: 80021

    Nearby schools

    GreatSchools rating
    Schools provided by the listing agent
    • Elementary: Weber
    • Middle: Pomona
    • High: Pomona
    • District: Jefferson County R-1

    Source: REcolorado as distributed by MLS GRID. This data may not be complete. We recommend contacting the local school district to confirm school assignments for this home.

    Get a cash offer in 3 minutes
    Find out how much your home could sell for in as little as 3 minutes with a no-obligation cash offer.
    Estimated market value
    $292,200
    Get a cash offer in 3 minutes
    Find out how much your home could sell for in as little as 3 minutes with a no-obligation cash offer.
    Estimated market value
    $292,200