MAINTENANCE FREE PAIRED RANCH! Move right into this stunning 2 bedroom + DEN paired villa in Mill Creek! BEST LOCATION in the development, on a quiet dead end cul-de-sac with NO traffic & NO neighbors behind! Best of both worlds with Hanover schools & St John utilities. For starters, this move-in ready OPEN CONCEPT ranch features 9' ceilings, crown molding & an oversized quarter acre private backyard. Boasting a HUGE kitchen island w/ seating for 5, plus 42' maple cabinets & STAINLESS STEEL appliance package included. Flexible floor plan with an oversized master suite, sliding barn door, full 2nd bathroom & WALK IN closet. Easy one-level living with 2nd bedroom PLUS a flex room (den) & finished main floor laundry. Concrete patio for grilling & entertaining; plus a fully insulated 2 car garage & irrigation system. Custom window treatments & blinds included! If you're searching for maintenance free living on a quiet street with no neighbors behind, stop the car, your search is over!
Closed
$330,000
8945 Finley Ct, Cedar Lake, IN 46303
2beds
1,760sqft
Half Duplex
Built in 2017
0.26 Acres Lot
$345,200 Zestimate®
$188/sqft
$2,778 Estimated rent
Home value
$345,200
$314,000 - $380,000
$2,778/mo
Zestimate® history
Owner options
List your home for rent
$2,778/mo
Rent Zestimate®
Find your next renter with Zillow Rental Manager. Plus, with online applications, you can quickly screen prospective tenants – for free.
$2,778/mo
Rent Zestimate®
Refinance and save
$2,197/mo
Est. payment
Refinancing to a lower rate could help reduce your monthly payments and save thousands over the life of the loan.
$2,197/mo
Est. payment
Explore your selling options
Work with a Zillow partner agent
Leverage their expertise and Zillow's premium Showcase listings to get your home seen by more buyers.
Get startedList with your own agent
Get your home in front of millions of buyers by listing it on Zillow.
Learn how to do itSell it yourself
Take full control of how buyers see your home on Zillow by listing For Sale by Owner (FSBO).
List your homeWhat's special
Zillow last checked:
Listing updated:
Listed by:
Cara Dulaitis,
RE/MAX 10 Schererville 219-865-0777
Bought with:
Elizabeth Mudroncik, RB17001472
Better Homes and Gardens Real
Source: NIRA as distributed by MLS GRID,MLS#: 815548
Facts & features
Interior
Bedrooms & bathrooms
- Bedrooms: 2
- Bathrooms: 2
- Full bathrooms: 2
Rooms
- Room types: Bedroom 2, Primary Bedroom, Living Room, Laundry, Kitchen, Dining Room, Den
Primary bedroom
- Area: 210
- Dimensions: 15.0 x 14.0
Bedroom 2
- Area: 132
- Dimensions: 12.0 x 11.0
Den
- Area: 143
- Dimensions: 13.0 x 11.0
Dining room
- Area: 132
- Dimensions: 11.0 x 12.0
Kitchen
- Area: 176
- Dimensions: 11.0 x 16.0
Laundry
- Area: 48
- Dimensions: 8.0 x 6.0
Living room
- Area: 255
- Dimensions: 15.0 x 17.0
Heating
- Forced Air, Natural Gas
Appliances
- Included: Dishwasher, Washer, Water Softener Owned, Stainless Steel Appliance(s), Refrigerator, Microwave, Gas Water Heater, Dryer
- Laundry: Laundry Room, Sink, Main Level
Features
- Ceiling Fan(s), Walk-In Closet(s), Open Floorplan, Soaking Tub, Kitchen Island, High Ceilings, Eat-in Kitchen
- Windows: Blinds
- Has basement: No
- Has fireplace: No
Interior area
- Total structure area: 1,760
- Total interior livable area: 1,760 sqft
- Finished area above ground: 1,760
Property
Parking
- Total spaces: 2
- Parking features: Attached, Garage Door Opener, Garage Faces Front
- Attached garage spaces: 2
Accessibility
- Accessibility features: Accessible Bedroom, Accessible Doors
Features
- Levels: One
- Patio & porch: Patio
- Exterior features: None
- Pool features: None
- Fencing: None
Lot
- Size: 0.26 Acres
- Dimensions: 61 x 180
- Features: Landscaped, Sprinklers In Front
Details
- Parcel number: 451510126014000015
Construction
Type & style
- Home type: SingleFamily
- Property subtype: Half Duplex
- Attached to another structure: Yes
Condition
- New construction: No
- Year built: 2017
Utilities & green energy
- Electric: 100 Amp Service, Circuit Breakers
- Sewer: Public Sewer
- Water: Public
- Utilities for property: Electricity Connected, Sewer Connected, Water Connected, Natural Gas Connected
Community & HOA
Community
- Features: Sidewalks
- Security: Smoke Detector(s)
- Subdivision: Mill Creek
HOA
- Has HOA: Yes
- Amenities included: Landscaping, Snow Removal, Maintenance Grounds
- Services included: Maintenance Grounds, Snow Removal
- HOA fee: $151 monthly
- HOA name: First American Mgt
- HOA phone: 219-464-3536
Location
- Region: Cedar Lake
Financial & listing details
- Price per square foot: $188/sqft
- Tax assessed value: $327,500
- Annual tax amount: $2,842
- Date on market: 1/31/2025
- Listing agreement: Exclusive Right To Sell
- Listing terms: Cash,VA Loan,Conventional
- Road surface type: Asphalt, Paved
Price history
| Date | Event | Price |
|---|---|---|
| 6/16/2025 | Sold | $330,000-1.5%$188/sqft |
Source:  NIRA as distributed by MLS GRID #815548 Report a problem NIRA as distributed by MLS GRID #815548 Report a problem | ||
| 4/25/2025 | Pending sale | $335,000$190/sqft |
Source: NIRA as distributed by MLS GRID #815548 Report a problem | ||
| 4/11/2025 | Contingent | $335,000$190/sqft |
Source: NIRA as distributed by MLS GRID #815548 Report a problem | ||
| 3/31/2025 | Price change | $335,000-1.5%$190/sqft |
Source: NIRA as distributed by MLS GRID #815548 Report a problem | ||
| 3/12/2025 | Price change | $340,000-0.7%$193/sqft |
Source: NIRA as distributed by MLS GRID #815548 Report a problem | ||
| 3/5/2025 | Price change | $342,500-0.7%$195/sqft |
Source: NIRA as distributed by MLS GRID #815548 Report a problem | ||
| 2/15/2025 | Price change | $345,000-1.4%$196/sqft |
Source: NIRA as distributed by MLS GRID #815548 Report a problem | ||
| 1/31/2025 | Listed for sale | $349,900+40%$199/sqft |
Source: NIRA as distributed by MLS GRID #815548 Report a problem | ||
| 6/26/2018 | Sold | $250,000+0%$142/sqft |
Source: NIRA as distributed by MLS GRID #432053 Report a problem | ||
| 5/11/2018 | Price change | $249,9000%$142/sqft |
Source: Berkshire Hathaway Executive R #432053 Report a problem | ||
| 4/11/2018 | Pending sale | $250,000$142/sqft |
Source: Berkshire Hathaway Executive R #432053 Report a problem | ||
| 4/6/2018 | Listed for sale | $250,000+13.1%$142/sqft |
Source: Berkshire Hathaway Executive R #432053 Report a problem | ||
| 3/6/2017 | Sold | $221,121$126/sqft |
Source: Public Record Report a problem | ||
Public tax history
| Year | Property taxes | Tax assessment |
|---|---|---|
| 2025 | $2,731 -0.6% | $327,500 +19.6% |
| 2024 | $2,746 -6.1% | $273,800 +0.8% |
| 2023 | $2,924 +5.1% | $271,500 +3.7% |
| 2022 | $2,783 -9.4% | $261,800 +5.6% |
| 2021 | $3,072 +6.2% | $247,900 -3.9% |
| 2020 | $2,894 +7.2% | $258,000 +2.6% |
| 2019 | $2,699 +35136.6% | $251,400 +6.3% |
| 2018 | $8 | $236,600 +78766.7% |
| 2017 | -- | $300 |
| 2016 | -- | $300 |
Find assessor info on the county website
Neighborhood: 46303
Nearby homes
- $352,000-- bd2 ba1.7k sqft8987 Green Meadow Dr, Saint John, IN 46373Off Market
- $565,3004 bd3 ba2.7k sqft11123 Madigan Ave, Cedar Lake, IN 46303Off Market
- $367,8002 bd2 ba1.8k sqft9235 Mill Creek Rd, Saint John, IN 46303Off Market
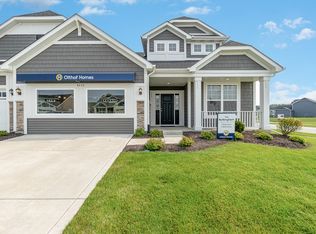
- $373,1002 bd2 ba1.8k sqft9546 Mill Creek Rd, Cedar Lake, IN 46303Off Market
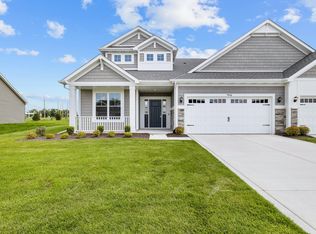
- $347,0002 bd2 ba2k sqft9196 Mill Creek Rd, Saint John, IN 46303Sold
- $354,6002 bd2 ba1.7k sqft8957 Finley Ct, Cedar Lake, IN 46303Off Market
- $355,5003 bd1 ba1.7k sqft8929 Finley Ct, Cedar Lake, IN 46303Off Market
- $399,300-- bd2 ba1.8k sqft8983 Finley Ct, Cedar Lake, IN 46303Off Market
Nearby schools
GreatSchools rating
- NALincoln Elementary SchoolGrades: K-2Distance: 2 mi
- 6/10Hanover Central Middle SchoolGrades: 6-8Distance: 4.4 mi
- 7/10Hanover Central High SchoolGrades: 9-12Distance: 2.9 mi
Schools provided by the listing agent
- High: Hanover Central High School
Source: NIRA as distributed by MLS GRID. This data may not be complete. We recommend contacting the local school district to confirm school assignments for this home.
Get a cash offer in 3 minutes
Find out how much your home could sell for in as little as 3 minutes with a no-obligation cash offer.
Estimated market value
$345,200
Get a cash offer in 3 minutes
Find out how much your home could sell for in as little as 3 minutes with a no-obligation cash offer.
Estimated market value
$345,200
- Indiana
- Lake County
- Cedar Lake
- 46303
- 8945 Finley Ct
Nearby cities
Nearby zip codes
Other Cedar Lake Topics
