Skip main navigation
Closed
  • $645,000

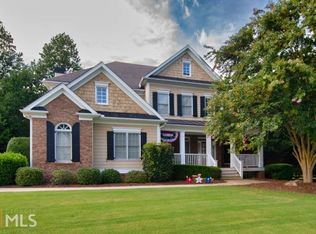
    8945 Forest Path Dr, Gainesville, GA 30506

    5beds
    3,196sqft
    Single Family Residence
    Built in 2003
    0.76 Acres Lot
    $647,700 Zestimate®
    $202/sqft
    $2,798 Estimated rent

    Home value

    $647,700

    $615,000 - $680,000

    $2,798/mo

    Zestimate® history
    Loading
    Loading...

    Owner options

    List your home for rent

    $2,798/mo

    Rent Zestimate®

    Find your next renter with Zillow Rental Manager. Plus, with online applications, you can quickly screen prospective tenants – for free.

    Learn more

    $2,798/mo

    Rent Zestimate®

    Refinance and save

    $4,753/mo

    Est. payment

    Refinancing to a lower rate could help reduce your monthly payments and save thousands over the life of the loan.

    See today's rates

    $4,753/mo

    Est. payment

    Explore your selling options

    Work with a Zillow partner agent

    Leverage their expertise and Zillow's premium Showcase listings to get your home seen by more buyers.

    Get started

    List with your own agent

    Get your home in front of millions of buyers by listing it on Zillow.

    Learn how to do it

    Sell it yourself

    Take full control of how buyers see your home on Zillow by listing For Sale by Owner (FSBO).

    List your home

    What's special

    Gorgeous New Listing near Lake Lanier*Owner Suite on Main* Three Bedrooms Up*Breathtaking Two Story Greatroom* Stone Fireplace* Large Kitchen w/ Stainless Appliances*Breakfast Room*Oversized Owners Bathroom/His and Her Closets in Owners Suite*Formal Dining Room*Sparkling Natural Hardwood Flooring and New Carpets*Partially Finished Terrace Level w/ half Bath*Workshop*Plenty of Storage*New Interior Paint*Large Party Deck w/Fresh Paint*Porch/Patio area Under Deck*Beautiful backyard w/ Grassy area and Trees*Award Winning Forsyth County Schools*New Roof Coming Soon!

    Zillow last checked:

    Listing updated:

    Bought with:

    Stan Jones, 294180

    Virtual Properties Realty.com

    Source: GAMLS,MLS#: 10254221MLS Logo

    Facts & features

    Interior

    Bedrooms & bathrooms
    • Bedrooms: 5
    • Bathrooms: 4
    • Full bathrooms: 3
    • 1/2 bathrooms: 1
    • Main level bathrooms: 2
    • Main level bedrooms: 2
    Rooms
    • Room types: Foyer, Loft
    Dining room
    • Features: Seats 12+, Separate Room
    Kitchen
    • Features: Breakfast Room, Country Kitchen, Kitchen Island, Pantry
    Heating
    • Central, Forced Air, Natural Gas
    Cooling
    • Ceiling Fan(s), Central Air, Zoned
    Appliances
    • Included: Convection Oven, Dishwasher, Disposal, Double Oven, Gas Water Heater, Microwave, Oven
    • Laundry: In Basement
    Features
    • Bookcases, Central Vacuum, Double Vanity, High Ceilings, Master On Main Level, Roommate Plan, Separate Shower, Tile Bath, Tray Ceiling(s), Entrance Foyer, Vaulted Ceiling(s)
    • Flooring: Carpet, Hardwood, Tile
    • Windows: Bay Window(s)
    • Basement: Bath/Stubbed,Boat Door,Concrete,Exterior Entry,Full,Interior Entry,Partial
    • Attic: Pull Down Stairs
    • Number of fireplaces: 1
    • Fireplace features: Factory Built, Family Room, Gas Log, Gas Starter
    • Common walls with other units/homes: No Common Walls
    Interior area
    • Total structure area: 3,196
    • Total interior livable area: 3,196 sqft
    • Finished area above ground: 2,571
    • Finished area below ground: 625

    Property

    Parking
    • Parking features: Garage, Garage Door Opener, Guest, Kitchen Level, Side/Rear Entrance
    • Has garage: Yes
    Features
    • Levels: Two
    • Stories: 2
    • Patio & porch: Patio, Porch
    • Exterior features: Garden
    • Has spa: Yes
    • Spa features: Bath
    • Has view: Yes
    • View description: Seasonal View
    • Body of water: None
    Lot
    • Size: 0.76 Acres
    • Features: Level
    • Residential vegetation: Grassed, Partially Wooded, Wooded
    Details
    • Additional structures: Other
    • Parcel number: 293 146

    Construction

    Type & style
    • Home type: SingleFamily
    • Architectural style: European,Stone Frame
    • Property subtype: Single Family Residence
    Materials
    • Press Board, Stone
    • Roof: Composition
    Condition
    • Resale
    • New construction: No
    • Year built: 2003

    Utilities & green energy

    • Electric: 220 Volts
    • Sewer: Septic Tank
    • Water: Public
    • Utilities for property: Cable Available, Electricity Available, High Speed Internet, Natural Gas Available, Phone Available, Underground Utilities, Water Available

    Community & HOA

    Community
    • Features: Lake, Marina, Park, Playground, Pool, Sidewalks, Street Lights, Tennis Court(s), Tennis Team, Walk To Schools
    • Security: Security System, Smoke Detector(s)
    • Subdivision: Riverstone Plantation
    HOA
    • Has HOA: Yes
    • Services included: Management Fee, Other, Reserve Fund, Swimming, Tennis
    • HOA fee: $850 annually
    Location
    • Region: Gainesville

    Financial & listing details

    • Price per square foot: $202/sqft
    • Tax assessed value: $644,430
    • Annual tax amount: $4,736
    • Date on market: 2/15/2024
    • Cumulative days on market: 3 days
    • Listing agreement: Exclusive Right To Sell
    • Listing terms: Cash,Conventional,FHA,VA Loan
    • Electric utility on property: Yes

    Price history

    DateEventPrice
    3/13/2024Sold$645,000+0.9%$202/sqft
    Source: GAMLS #10254221 Report a problem
    2/19/2024Pending sale$639,000$200/sqft
    Source: GAMLS #10254221 Report a problem
    2/15/2024Listed for sale$639,000+89.1%$200/sqft
    Source: GAMLS #10254221 Report a problem
    7/22/2016Sold$338,000-0.6%$106/sqft
    Source: FMLS GA #5695959 Report a problem
    7/5/2016Pending sale$339,900$106/sqft
    Source: Harry Norman, REALTORS� #5695959 Report a problem
    6/29/2016Price change$339,900-2.9%$106/sqft
    Source: Harry Norman, REALTORS� #5695959 Report a problem
    6/13/2016Price change$349,900-2.8%$109/sqft
    Source: Harry Norman, REALTORS� #5695959 Report a problem
    5/24/2016Listed for sale$359,900+22.4%$113/sqft
    Source: HARRY NORMAN REALTORS #8005574 Report a problem
    2/13/2004Sold$294,000$92/sqft
    Source: Public Record Report a problem

    Public tax history

    YearProperty taxesTax assessment
    2025$1,951 -60.7%$257,772 +1.2%
    2024$4,960 +23.1%$254,652 +15.7%
    2023$4,029 -0.2%$220,048 +23.7%
    2022$4,039 +11.2%$177,960 +18.9%
    2021$3,631 +5.9%$149,620 +7%
    2020$3,429 +0.5%$139,800 +0.8%
    2019$3,411 +8.1%$138,696 +11%
    2017$3,155 +29.7%$124,968 +37.7%
    2016$2,432 $90,768
    2015$2,432 +14.1%$90,768 +8.3%
    2014$2,132 -0.2%$83,824
    2013$2,136 +18.9%$83,824 +18.2%
    2012$1,797 -21.6%$70,912 -20.7%
    2011$2,293 $89,404 -7.4%
    2010-- $96,556
    2009-- $96,556
    2008-- $96,556 +0.8%
    2007-- $95,760
    2006$2,024 $95,760
    2005$2,024 +96.1%$95,760 +102.2%
    2004$1,032 $47,360
    Find assessor info on the county website

    Neighborhood: 30506

    Nearby schools

    GreatSchools rating
    Schools provided by the listing agent
    • Elementary: Chestatee Primary
    • Middle: Little Mill
    • High: East Forsyth

    Source: GAMLS. This data may not be complete. We recommend contacting the local school district to confirm school assignments for this home.

    Get a cash offer in 3 minutes
    Find out how much your home could sell for in as little as 3 minutes with a no-obligation cash offer.
    Estimated market value
    $647,700
    Get a cash offer in 3 minutes
    Find out how much your home could sell for in as little as 3 minutes with a no-obligation cash offer.
    Estimated market value
    $647,700