Meticulously cared for ranch in coveted Twin Lakes subdivision, set on a generous half-acre lot with access to Tull Lake. This beautifully maintained home offers the perfect blend of space, comfort, and thoughtful updates in a highly desirable, community-oriented setting.
Fresh paint throughout gives the home a clean, move-in-ready feel, while the bright, open living room features soaring ceilings, skylights, and a cozy fireplace—creating a warm, inviting space filled with natural light.
The main level includes three bedrooms, highlighted by a primary suite with a private en-suite bath. The expansive walk-out lower level adds exceptional flexibility with a fourth bedroom and full bathroom—ideal for guests or additional living space.
Step outside to a private backyard retreat featuring a serene in-ground pool and a composite deck with ~50 years remaining on its warranty—perfect for relaxing or entertaining.
This home has been thoughtfully updated with major improvements already completed, including a newer roof with extended warranty, extended warranties on exterior doors (including insulated garage door), commercial-grade gutters with leaf filtration, and a whole-home water softener and filtration system—providing true peace of mind.
Residents of Twin Lakes enjoy an active community with events throughout the year, along with shared amenities including a beach, playground, and boat docks available for lease. Tull Lake offers a more tranquil lake experience ideal for kayaking, paddleboarding, and relaxed pontoon boating. Sold as is.
Sold for $643,000
$643,000
8945 Huron Bluffs Dr, White Lake, MI 48386
4beds
4,024sqft
Single Family Residence
Built in 1995
0.39 Acres Lot
$645,000 Zestimate®
$160/sqft
$4,504 Estimated rent
Home value
$645,000
$613,000 - $677,000
$4,504/mo
Zestimate® history
Owner options
List your home for rent
$4,504/mo
Rent Zestimate®
Find your next renter with Zillow Rental Manager. Plus, with online applications, you can quickly screen prospective tenants – for free.
$4,504/mo
Rent Zestimate®
Refinance and save
$4,634/mo
Est. payment
Refinancing to a lower rate could help reduce your monthly payments and save thousands over the life of the loan.
$4,634/mo
Est. payment
Explore your selling options
Work with a Zillow partner agent
Leverage their expertise and Zillow's premium Showcase listings to get your home seen by more buyers.
Get startedList with your own agent
Get your home in front of millions of buyers by listing it on Zillow.
Learn how to do itSell it yourself
Take full control of how buyers see your home on Zillow by listing For Sale by Owner (FSBO).
List your homeWhat's special
Zillow last checked:
Listing updated:
Listed by:
Tracey Freeman 248-772-1997,
KW Domain
Bought with:
Janelle M Kunz, 6501333447
National Realty Centers, Inc
Source: Realcomp II,MLS#: 20261032690
Facts & features
Interior
Bedrooms & bathrooms
- Bedrooms: 4
- Bathrooms: 4
- Full bathrooms: 3
- 1/2 bathrooms: 1
Primary bedroom
- Level: Entry
- Area: 270
- Dimensions: 15 X 18
Bedroom
- Level: Basement
- Area: 289
- Dimensions: 17 X 17
Bedroom
- Level: Entry
- Area: 180
- Dimensions: 15 X 12
Bedroom
- Level: Entry
- Area: 90
- Dimensions: 10 X 9
Primary bathroom
- Level: Entry
Other
- Level: Basement
Other
- Level: Entry
Other
- Level: Entry
Dining room
- Level: Entry
- Area: 130
- Dimensions: 13 X 10
Family room
- Level: Basement
- Area: 986
- Dimensions: 34 X 29
Great room
- Level: Entry
- Area: 480
- Dimensions: 24 X 20
Kitchen
- Level: Entry
- Area: 182
- Dimensions: 14 X 13
Laundry
- Level: Entry
- Area: 64
- Dimensions: 8 X 8
Heating
- Forced Air, Natural Gas
Cooling
- Ceiling Fans, Central Air
Features
- Basement: Finished
- Has fireplace: Yes
- Fireplace features: Gas
Interior area
- Total interior livable area: 4,024 sqft
- Finished area above ground: 2,224
- Finished area below ground: 1,800
Property
Parking
- Total spaces: 2
- Parking features: Two Car Garage, Attached
- Attached garage spaces: 2
Features
- Levels: One
- Stories: 1
- Entry location: GroundLevel
- Patio & porch: Deck, Patio, Porch
- Pool features: In Ground
- Waterfront features: All Sports Lake, Beach Access, Dock Facilities, Lake Privileges
- Body of water: Tull Lake
Lot
- Size: 0.39 Acres
- Dimensions: 118 x 186 x 198 x 62
Details
- Parcel number: 1224302009
- Special conditions: Short Sale No,Standard
Construction
Type & style
- Home type: SingleFamily
- Architectural style: Ranch
- Property subtype: Single Family Residence
Materials
- Brick
- Foundation: Basement, Poured, Sump Pump
- Roof: Asphalt
Condition
- New construction: No
- Year built: 1995
Utilities & green energy
- Sewer: Septic Tank
- Water: Public
Community & HOA
Community
- Subdivision: TWIN LAKES VILLAGE OCCPN 580
HOA
- Has HOA: Yes
- HOA fee: $450 semi annually
Location
- Region: White Lake
Financial & listing details
- Price per square foot: $160/sqft
- Tax assessed value: $160,950
- Annual tax amount: $5,243
- Date on market: 5/12/2026
- Cumulative days on market: 2 days
- Listing agreement: Exclusive Right To Sell
- Listing terms: Cash,Conventional,FHA,Va Loan
- Exclusions: Exclusion(s) Do Not Exist
Price history
| Date | Event | Price |
|---|---|---|
| 6/1/2026 | Sold | $643,000+0.6%$160/sqft |
Source:  Realcomp II #20261032690 Report a problem Realcomp II #20261032690 Report a problem | ||
| 5/13/2026 | Pending sale | $639,000$159/sqft |
Source: Realcomp II #20261032690 Report a problem | ||
| 5/12/2026 | Listed for sale | $639,000+2.2%$159/sqft |
Source: Realcomp II #20261032690 Report a problem | ||
| 10/15/2025 | Listing removed | $625,000$155/sqft |
Source: Realcomp II #20251016642 Report a problem | ||
| 7/14/2025 | Listed for sale | $625,000$155/sqft |
Source: Realcomp II #20251016642 Report a problem | ||
Public tax history
| Year | Property taxes | Tax assessment |
|---|---|---|
| 2025 | $6,497 +4.7% | $202,870 +0.9% |
| 2024 | $6,206 +4% | $201,090 +4.8% |
| 2023 | $5,969 +7.1% | $191,920 +2.2% |
| 2022 | $5,572 +22% | $187,780 +4.4% |
| 2021 | $4,566 | $179,940 -1.8% |
| 2020 | -- | $183,210 +2.3% |
| 2019 | $4,476 +5.3% | $179,020 +9.4% |
| 2018 | $4,253 +0.2% | $163,570 |
| 2017 | $4,244 | $163,570 +3% |
| 2016 | $4,244 | $158,800 +10.7% |
| 2015 | -- | $143,400 +12.1% |
| 2014 | -- | $127,930 +10.5% |
| 2011 | -- | $115,780 -2% |
| 2010 | $3,706 +1.2% | $118,120 -12.8% |
| 2009 | $3,662 +56.9% | $135,430 -57.8% |
| 2005 | $2,334 | $320,910 +93.8% |
| 2003 | -- | $165,550 +7.6% |
| 2002 | -- | $153,890 +19.1% |
| 2001 | $3,378 +8.5% | $129,240 +3.2% |
| 2000 | $3,113 | $125,240 |
Find assessor info on the county website
Neighborhood: 48386
Nearby homes
- $410,3003 bd3 ba1.9k sqft8955 Huron Bluffs Dr, White Lake, MI 48386Off Market
- $487,7003 bd4 ba1.9k sqft8935 Huron Bluffs Dr, White Lake, MI 48386Off Market
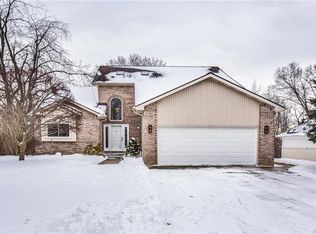
- $502,7003 bd4 ba2k sqft8965 Huron Bluffs Dr, White Lake, MI 48386Off Market
- $560,0004 bd3 ba2.8k sqft8925 Huron Bluffs Dr, White Lake, MI 48386Off Market
- $398,7003 bd2 ba2k sqft8930 Huron Bluffs Dr, White Lake, MI 48386Off Market
- $709,3003 bd3 ba2.8k sqft9250 Twin Lakes Dr, White Lake, MI 48386Off Market
- $467,5004 bd3 ba1.8k sqft8915 Huron Bluffs Dr, White Lake, MI 48386Off Market
- $450,0004 bd3 ba1.9k sqft8975 Huron Bluffs Dr, White Lake, MI 48386Off Market
Nearby schools
GreatSchools rating
- 6/10Houghton Elementary SchoolGrades: PK-5Distance: 0.8 mi
- 5/10Pierce Middle SchoolGrades: 6-8Distance: 4 mi
- 7/10Waterford Kettering High SchoolGrades: 7-12Distance: 4.1 mi
Get a cash offer in 3 minutes
Find out how much your home could sell for in as little as 3 minutes with a no-obligation cash offer.
Estimated market value
$645,000
Get a cash offer in 3 minutes
Find out how much your home could sell for in as little as 3 minutes with a no-obligation cash offer.
Estimated market value
$645,000
- Michigan
- Oakland County
- White Lake
- 48386
- 8945 Huron Bluffs Dr
Nearby cities
Nearby zip codes
Other White Lake Topics
