Skip main navigation
Off market
  • $1,116,200

    8945 Kenilworth Dr, Burke, VA 22015

    5beds
    3,976sqft
    Detached
    Built in 1985
    10,018 Square Feet Lot
    $1,116,200 Zestimate®
    $281/sqft
    $5,096 Estimated rent

    Home value

    $1,116,200

    $1.06M - $1.17M

    $5,096/mo

    Zestimate® history
    Loading
    Loading...

    Owner options

    List your home for rent

    $5,096/mo

    Rent Zestimate®

    Find your next renter with Zillow Rental Manager. Plus, with online applications, you can quickly screen prospective tenants – for free.

    Learn more

    $5,096/mo

    Rent Zestimate®

    Refinance and save

    $7,102/mo

    Est. payment

    Refinancing to a lower rate could help reduce your monthly payments and save thousands over the life of the loan.

    See today's rates

    $7,102/mo

    Est. payment

    Explore your selling options

    Work with a Zillow partner agent

    Leverage their expertise and Zillow's premium Showcase listings to get your home seen by more buyers.

    Get started

    List with your own agent

    Get your home in front of millions of buyers by listing it on Zillow.

    Learn how to do it

    Sell it yourself

    Take full control of how buyers see your home on Zillow by listing For Sale by Owner (FSBO).

    List your home

    What's special

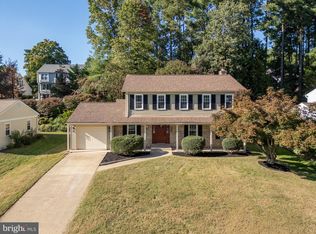
    ***Outstanding, hard to find, 5 bedrooms on upper level & largest model in very popular Meadows Of Narnia neighborhood with main level office ***Complete remodel in bright kitchen featuring: Stainless steel appliances, Shaker/flat panel cabinets w/ built-in shelving, premium granite counters, subway tile backsplash compliments flooring, tons of recessed lights opens to breakfast room w/ contemporary lighting, huge double door pantry overlooks relaxing farm house style step-down family room with beamed ceiling, recessed lights & rope/candle lighting. Stately stone fireplace, rustic mantle, built-in shelving with oversized glass doors leading to multi-level Sundeck-great for barbecues or entertaining with bonus stairs to backyard. Gorgeous tree-lined lot with flat, grassy area to run & play! Elegant formal living room & dining room with rich moldings, gleaming hardwood flooring & sun splashing through newer windows throughout. Spacious foyer opens to office or formal living room & private, upgraded half bath. Huge, tranquil Master Suite offering generous size, dressing/sitting area with 2 closets & extra sink vanity next to private bath! 2nd bedroom with skylights & walk-in closet (currently used as a adorable playroom). Spacious additional bedrooms share an upgraded hall bath that is squeaky clean! New carpet & gleaming hardwoods in hallway of bedroom level! Expansive, fully finished basement with so much to offer: Den (being used as a 6th BR) with closet right next to spacious full bath, kitchenette/bar with lots of cabinets, mini-fridge, sink & storage closets open to fantastic laundry area & giant storage room with shelving. Exit/walk-out to rear yard from 2 different sliding glass doors in basement to fantastic backyard!

    This property is off market, which means it's not currently listed for sale or rent on Zillow. This may be different from what's available on other websites or public sources.

    Facts & features

    Interior

    Bedrooms & bathrooms
    • Bedrooms: 5
    • Bathrooms: 4
    • Full bathrooms: 3
    • 1/2 bathrooms: 1
    Heating
    • Forced air
    Cooling
    • Central
    Appliances
    • Included: Microwave, Refrigerator
    Features
    • Recessed Lighting, Walk-In Closet(s), Built-Ins, Dining Area, Eat-in Kitchen, Crown Molding, Open Floorplan, Kitchenette, Wainscotting, Formal/Separate Dining Room, Master Bath(s), Breakfast Area, Kitchen - Table Space, Family Room Off Kitchen, Chair Railings
    • Flooring: Carpet, Concrete, Hardwood
    • Basement: Y
    • Has fireplace: Yes
    Interior area
    • Total interior livable area: 3,976 sqft
    • Finished area below ground: 1200

    Property

    Parking
    • Total spaces: 4
    • Parking features: Garage - Attached
    Features
    • Exterior features: Vinyl
    Lot
    • Size: 10,018 Square Feet
    Details
    • Parcel number: 0782210066A
    • Special conditions: Standard

    Construction

    Type & style
    • Home type: SingleFamily
    • Architectural style: Colonial
    • Property subtype: Detached
    Materials
    • Metal
    • Roof: Composition
    Condition
    • Year built: 1985

    Community & HOA

    HOA
    • Has HOA: Yes
    • HOA fee: $13 monthly
    Location
    • Region: Burke

    Financial & listing details

    • Price per square foot: $281/sqft
    • Tax assessed value: $984,120
    • Annual tax amount: $11,376

    Price history

    DateEventPrice
    5/29/2020Sold$795,000-0.6%$200/sqft
    Source: Public Record Report a problem
    3/29/2020Pending sale$799,900$201/sqft
    Source: RE/MAX Executives #VAFX1116370 Report a problem
    3/11/2020Listed for sale$799,900+5.3%$201/sqft
    Source: RE/MAX Executives #VAFX1116370 Report a problem
    1/30/2017Sold$760,000-2.4%$191/sqft
    Source: Public Record Report a problem
    11/19/2016Pending sale$779,000$196/sqft
    Source: Treck Realty LLC #FX9787829 Report a problem
    11/1/2016Price change$779,000-2.5%$196/sqft
    Source: Treck Realty LLC #FX9787829 Report a problem
    10/13/2016Listed for sale$799,000$201/sqft
    Source: Treck Realty LLC #FX9787829 Report a problem

    Public tax history

    YearProperty taxesTax assessment
    2025$11,376 +8.9%$984,120 +9.1%
    2024$10,449 +2.7%$901,930
    2023$10,178 +7%$901,930 +8.4%
    2022$9,517 $832,230 +7.9%
    2021-- $771,320 +7.3%
    2020$8,511 +2.2%$719,100 +2.2%
    2019$8,331 +0.7%$703,900 +0.7%
    2018$8,271 +6.3%$698,900 +4.3%
    2017$7,779 +4.1%$670,000 +3.9%
    2016$7,471 +3.8%$644,900
    2015$7,197 +4.7%$644,900 +4.4%
    2014$6,875 $617,430 +6.7%
    2013-- $578,420 +3%
    2012-- $561,570
    2011-- $561,570
    2010-- $561,570 -1.5%
    2009-- $570,130 -4.7%
    2008-- $598,110 -14.9%
    2007-- $703,060 +54.3%
    2003-- $455,605 +7%
    2002-- $425,605 +23.2%
    2001-- $345,460
    Find assessor info on the county website

    Neighborhood: 22015

    Nearby schools

    GreatSchools rating
    Schools provided by the listing agent
    • Elementary: RAVENSWORTH
    • Middle: LAKE BRADDOCK SECONDARY SCHOOL
    • High: LAKE BRADDOCK
    • District: FAIRFAX COUNTY PUBLIC SCHOOLS

    Source: The MLS. This data may not be complete. We recommend contacting the local school district to confirm school assignments for this home.

    Get a cash offer in 3 minutes
    Find out how much your home could sell for in as little as 3 minutes with a no-obligation cash offer.
    Estimated market value
    $1,116,200
    Get a cash offer in 3 minutes
    Find out how much your home could sell for in as little as 3 minutes with a no-obligation cash offer.
    Estimated market value
    $1,116,200