Welcome home to this gorgeous 4 bedroom east Navarre home on an oversized 0.57 acre lot (no HOA and built in 2017)! Enjoy being biking distance to the YMCA and Navarre Youth Sports Association, minutes to Navarre's beautiful beaches, and a short commute to Hurlburt Field. Enter past the lovely craftsman interior and covered front patio inside through a fantastic long entryway with a trey ceiling, crown molding, and hall closet you'll immediately fall in love with this open floor plan! With custom features throughout this beauty checks all the boxes. The well appointed kitchen is open to the dining and great room with abundant white cabinets, stainless appliances, granite countertops, lovely tile backsplash, and a walk in pantry. The kitchen island is a huge functional space with plenty of room for seating and drop down pendant lighting. The large living room has recessed lighting and hard surface flooring extends throughout the house with only carpet in the bedrooms, and the dining room as another gorgeous trey ceiling! The split floor plan leads to an owner's suite trey ceiling and the en suite bathroom is a jaw dropping oasis with double vanities, a walk in tiled shower with a glass door, and a huge walk in closet! The other three nice sized bedrooms are located on the other side of the house with ample closet space and a shared bathroom between them as well as an additional hall closet. Enter out the back door and you'll find an oversized covered and fully screened in back patio overlooking the massive backyard (it's a 297ft deep lot!). The irrigation system was expanded and the yard was fenced in once it was cleared to the property line, there is a backyard storage building, and the house is connected to sewer (no septic, so plenty of room for a pool!). Don't miss out on this gem!
Sold for $457,000
$457,000
8945 Quail Roost Dr, Navarre, FL 32566
4beds
2,053sqft
Single Family Residence
Built in 2017
0.56 Acres Lot
$454,500 Zestimate®
$223/sqft
$2,483 Estimated rent
Home value
$454,500
$432,000 - $477,000
$2,483/mo
Zestimate® history
Owner options
List your home for rent
$2,483/mo
Rent Zestimate®
Find your next renter with Zillow Rental Manager. Plus, with online applications, you can quickly screen prospective tenants – for free.
$2,483/mo
Rent Zestimate®
Refinance and save
$2,924/mo
Est. payment
Refinancing to a lower rate could help reduce your monthly payments and save thousands over the life of the loan.
$2,924/mo
Est. payment
Explore your selling options
Work with a Zillow partner agent
Leverage their expertise and Zillow's premium Showcase listings to get your home seen by more buyers.
Get startedList with your own agent
Get your home in front of millions of buyers by listing it on Zillow.
Learn how to do itSell it yourself
Take full control of how buyers see your home on Zillow by listing For Sale by Owner (FSBO).
List your homeWhat's special
Crown moldingRecessed lightingCovered front patioGorgeous trey ceilingHuge functional spaceTrey ceilingFantastic long entryway
Zillow last checked:
Listing updated:
Listed by:
Callan A Edick 850-612-4401,
Keller Williams Realty Destin
Bought with:
Julia Flint
THE AMERICAN REALTY
Source: ECAOR,MLS#: 934697
Facts & features
Interior
Bedrooms & bathrooms
- Bedrooms: 4
- Bathrooms: 2
- Full bathrooms: 2
Primary bedroom
- Level: First
- Area: 224.25 Square Feet
- Dimensions: 17.25 x 13
Bedroom
- Level: First
- Area: 151.58 Square Feet
- Dimensions: 13 x 11.66
Bedroom
- Level: First
- Area: 151.58 Square Feet
- Dimensions: 13 x 11.66
Bedroom
- Level: First
- Area: 151.58 Square Feet
- Dimensions: 13 x 11.66
Primary bathroom
- Level: First
- Area: 216 Square Feet
- Dimensions: 24 x 9
Bathroom
- Level: First
- Area: 78.3 Square Feet
- Dimensions: 10 x 7.83
Other
- Level: First
- Area: 327 Square Feet
- Dimensions: 27.25 x 12
Dining area
- Level: First
- Area: 149.79 Square Feet
- Dimensions: 14.5 x 10.33
Garage
- Level: First
- Area: 462 Square Feet
- Dimensions: 22 x 21
Kitchen
- Level: First
- Area: 245 Square Feet
- Dimensions: 17.5 x 14
Laundry
- Level: First
- Area: 66.23 Square Feet
- Dimensions: 8.83 x 7.5
Living room
- Level: First
- Area: 329.74 Square Feet
- Dimensions: 20.83 x 15.83
Heating
- Central
Cooling
- Central Air, Ceiling Fan(s)
Appliances
- Included: Dishwasher, Disposal, Microwave, Refrigerator, Electric Water Heater
- Laundry: Washer/Dryer Hookup
Features
- Crown Molding, Tray Ceiling(s), Kitchen Island, Recessed Lighting, Pantry, Split Bedroom, Woodwork Painted
- Flooring: Laminate, Tile, Carpet
- Attic: Pull Down Stairs
- Common walls with other units/homes: No Common Walls
Interior area
- Total structure area: 2,053
- Total interior livable area: 2,053 sqft
Property
Parking
- Total spaces: 2
- Parking features: Garage Door Opener
- Attached garage spaces: 2
Features
- Stories: 1
- Patio & porch: Covered, Porch, Screened
- Exterior features: Private Yard, Lawn Pump, Sprinkler System, Rain Gutters
- Fencing: Privacy
Lot
- Size: 0.56 Acres
- Dimensions: 82.5 x 297
- Features: Cleared, Interior Lot, Level
Details
- Additional structures: Yard Building
- Parcel number: 152S260000104010000
- Zoning description: Mobile Home, Resid Single Family
Construction
Type & style
- Home type: SingleFamily
- Architectural style: Craftsman
- Property subtype: Single Family Residence
Materials
- Frame, Shake Siding, Stone, Siding CmntFbrHrdBrd
- Foundation: Slab
- Roof: Shingle
Condition
- Under Construction
- New construction: No
- Year built: 2017
Utilities & green energy
- Water: Public
Community & HOA
Community
- Security: Smoke Detector(s)
- Subdivision: METES & BOUNDS
Location
- Region: Navarre
Financial & listing details
- Price per square foot: $223/sqft
- Tax assessed value: $306,212
- Annual tax amount: $2,648
- Date on market: 10/17/2023
- Road surface type: Paved
Price history
| Date | Event | Price |
|---|---|---|
| 12/11/2023 | Sold | $457,000$223/sqft |
Source:  ECAOR #934697 Report a problem ECAOR #934697 Report a problem | ||
| 10/18/2023 | Pending sale | $457,000$223/sqft |
Source: ECAOR #934697 Report a problem | ||
| 10/17/2023 | Listed for sale | $457,000+57.6%$223/sqft |
Source: ECAOR #934697 Report a problem | ||
| 1/15/2020 | Sold | $290,000+11.7%$141/sqft |
Source: Public Record Report a problem | ||
| 12/21/2017 | Sold | $259,660$126/sqft |
Source:  Navarre Area BOR #783029 Report a problem Navarre Area BOR #783029 Report a problem | ||
Public tax history
| Year | Property taxes | Tax assessment |
|---|---|---|
| 2024 | $194 -93% | $306,212 +17.2% |
| 2023 | $2,759 +2.7% | $261,242 +3% |
| 2022 | $2,687 +0.6% | $253,633 +3% |
| 2021 | $2,670 +38.2% | $246,246 +34.6% |
| 2020 | $1,931 +2.3% | $182,930 +2.3% |
| 2019 | $1,888 | $178,816 +1.9% |
| 2018 | $1,888 +495.8% | $175,482 +604.1% |
| 2017 | $317 | $24,923 |
Find assessor info on the county website
Neighborhood: 32566
Nearby homes
- $516,4004 bd2 ba2k sqft8941 Quail Roost Dr, Navarre, FL 32566Off Market
- $355,2003 bd2 ba1.3k sqft8951 Quail Roost Dr, Navarre, FL 32566Off Market
- $304,8003 bd2 ba2.7k sqft8939 Quail Roost Dr, Navarre, FL 32566Off Market
- $384,9004 bd2 ba1.8k sqft2195 Ranch Dr, Navarre, FL 32566Off Market
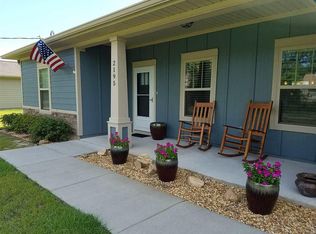
- $386,0004 bd2 ba1.9k sqft2179 Ranch Dr, Navarre, FL 32566Sold
- $426,9004 bd2 ba2.1k sqft8946 Timber Ln, Navarre, FL 32566Off Market
- $521,3004 bd4 ba2.7k sqft2163 Ranch Dr, Navarre, FL 32566Off Market
- $396,5004 bd2 ba1.8k sqft8940 Timber Ln, Navarre, FL 32566Off Market
Nearby schools
GreatSchools rating
- NAHolley-Navarre Primary SchoolGrades: PK-2Distance: 2.4 mi
- 7/10Holley-Navarre Middle SchoolGrades: 6-8Distance: 2.5 mi
- 5/10Navarre High SchoolGrades: 9-12Distance: 1 mi
Schools provided by the listing agent
- Elementary: Holley-Navarre
- Middle: Holley-Navarre
- High: Navarre
Source: ECAOR. This data may not be complete. We recommend contacting the local school district to confirm school assignments for this home.


Get pre-qualified for a loan
At Zillow Home Loans, we can pre-qualify you in as little as 5 minutes with no impact to your credit score.An equal housing lender. NMLS #10287.
Sell for more on Zillow
Get a Zillow Showcase℠ listing at no additional cost and you could sell for .
$454,500
2% more
+$9,090
With Zillow Showcase(estimated)
$463,590
- Florida
- Santa Rosa County
- Navarre
- 32566
- 8945 Quail Roost Dr
Nearby cities
Nearby zip codes
Other Navarre Topics
