Skip main navigation
Sold for $730,000
  • $730,000

    8945 Ramblestone Street, Highlands Ranch, CO 80129

    3beds
    2,277sqft
    Single Family Residence
    Built in 2020
    3,223 Square Feet Lot
    $751,200 Zestimate®
    $321/sqft
    $3,530 Estimated rent

    Home value

    $751,200

    $714,000 - $789,000

    $3,530/mo

    Zestimate® history
    Loading
    Loading...

    Owner options

    List your home for rent

    $3,530/mo

    Rent Zestimate®

    Find your next renter with Zillow Rental Manager. Plus, with online applications, you can quickly screen prospective tenants – for free.

    Learn more

    $3,530/mo

    Rent Zestimate®

    Refinance and save

    $4,629/mo

    Est. payment

    Refinancing to a lower rate could help reduce your monthly payments and save thousands over the life of the loan.

    See today's rates

    $4,629/mo

    Est. payment

    Explore your selling options

    Work with a Zillow partner agent

    Leverage their expertise and Zillow's premium Showcase listings to get your home seen by more buyers.

    Get started

    List with your own agent

    Get your home in front of millions of buyers by listing it on Zillow.

    Learn how to do it

    Sell it yourself

    Take full control of how buyers see your home on Zillow by listing For Sale by Owner (FSBO).

    List your home

    What's special

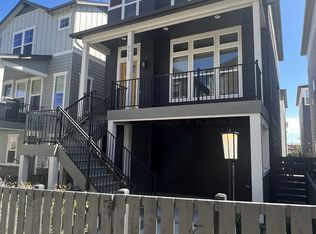
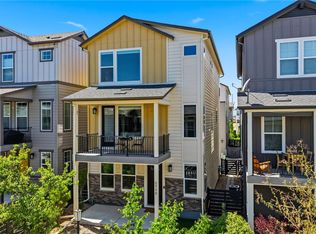
    Discover this gem with curb appeal, charm, and walkability in the Crescendo neighborhood of Highlands Ranch! Forget the flowery language...here are the highlights: modern take on classic architecture and finishes * tall ceilings * light & bright* kitchen has quartz island & counters, marble backsplash, upgraded stained-wood maple cabinets with bronze hardware, eye-catching tall range hood, walk-in pantry, newer pendant lighting, and stainless appliances including newer Bosch fridge * dining room upgraded with newer chandelier and custom wine bar including wine fridge, grey-green (Sherman Williams "succulent" color) cabinetry with black hardware * plank flooring through-out main living areas * 2 covered decks (one off of main floor great room and another large deck off of dining room/kitchen) * powder room has stunning floor to ceiling large format tile on accent wall and newer vanity & mirror * primary suite has custom ELFA shelving in the closet *primary suite bathroom has a frameless glass shower and a long stained-wood maple vanity providing nice elbow room * 3rd level has an open homework station at the top of the stairs * secondary bedroom has a custom contemporary wall mural of a mountain scene *first floor office is finished (approximately 119 SF) but is NOT included in this listing's total square footage because previous owner finished the space without a permit - if included, total finished square footage would be approximately 2,396 SF (per previous owner's listing). * interior doors are white, modern 5-paneled design with nickel hardware * fenced yard has a shaded patio and has been upgraded with new plantings and a raised flower bed * Highlands Ranch amenities include access to 8,200 acres of Backcountry Wilderness Area trails, paths & programming; community events; and 4 recreation centers that offer pools, tennis, pickleball, fitness, and classes * terrific restaurants and shopping are a short walk (walkability is unusual in most of Highlands Ranch!).

    Zillow last checked:

    Listing updated:

    Listed by:

    Jami Jensen 720-220-3268 jamijensenhomes@gmail.com,

    Everything Estate LLC

    Bought with:

    Other MLS Non-REcolorado

    NON MLS PARTICIPANT

    Source: REcolorado as distributed by MLS GRID,MLS#: 7569249MLS Logo

    Facts & features

    Interior

    Bedrooms & bathrooms
    • Bedrooms: 3
    • Bathrooms: 3
    • Full bathrooms: 1
    • 3/4 bathrooms: 1
    • 1/2 bathrooms: 1
    • Main level bathrooms: 1
    Bedroom
    • Description: Includes Closet W Elfa Custom Shelving
    • Features: Primary Suite
    • Level: Upper
    Bedroom
    • Description: Secondary Bedroom W Custom Mural (Mountain Scene)
    • Level: Upper
    Bedroom
    • Description: Secondary Bedroom W High Ceiling
    • Level: Upper
    Bathroom
    • Description: Accent Wall W/ Large Format Tile; Newer Vanity & Mirror
    • Level: Main
    Bathroom
    • Description: Upgraded Stained-Wood Maple Cabinetry
    • Features: En Suite Bathroom
    • Level: Upper
    Bathroom
    • Description: Hall Bathroom For Secondary Bedrooms
    • Level: Upper
    Dining room
    • Description: Includes Custom Wine Bar And Large 2nd Covered Deck W Mountain Views
    • Level: Main
    Great room
    • Description: Includes Covered Deck (1 Of 2 Decks On Main Floor)
    • Level: Main
    Kitchen
    • Description: Center Island; Quartz; Stained-Wood Maple Cabinets W Bronze Hardware
    • Level: Main
    Laundry
    • Description: Convenient Location To Bedrooms
    • Level: Upper
    Office
    • Description: 1st Floor; Easy Conversion To 4th Bedroom If Needed
    Heating
    • Forced Air, Natural Gas
    Cooling
    • Central Air
    Appliances
    • Included: Bar Fridge, Dishwasher, Disposal, Gas Water Heater, Microwave, Range, Range Hood, Refrigerator, Self Cleaning Oven
    • Laundry: In Unit
    Features
    • Eat-in Kitchen, High Ceilings, Kitchen Island, Open Floorplan, Pantry, Primary Suite, Quartz Counters, Smoke Free, Walk-In Closet(s), Wet Bar
    • Flooring: Carpet, Laminate, Tile
    • Windows: Double Pane Windows, Window Coverings
    • Has basement: No
    Interior area
    • Total structure area: 2,277
    • Total interior livable area: 2,277 sqft
    • Finished area above ground: 2,277

    Property

    Parking
    • Total spaces: 2
    • Parking features: Asphalt, Dry Walled
    • Attached garage spaces: 2
    Features
    • Levels: Three Or More
    • Entry location: Ground
    • Patio & porch: Covered, Deck, Patio
    • Exterior features: Garden
    • Fencing: Partial
    • Has view: Yes
    • View description: Mountain(s)
    Lot
    • Size: 3,223 Square Feet
    • Features: Corner Lot, Irrigated, Landscaped
    Details
    • Parcel number: R0495307
    • Special conditions: Standard

    Construction

    Type & style
    • Home type: SingleFamily
    • Architectural style: Contemporary
    • Property subtype: Single Family Residence
    Materials
    • Frame
    • Roof: Composition
    Condition
    • Updated/Remodeled
    • Year built: 2020
    Details
    • Builder name: Shea Homes

    Utilities & green energy

    • Sewer: Public Sewer
    • Water: Public
    • Utilities for property: Cable Available, Electricity Connected, Natural Gas Connected

    Community & HOA

    Community
    • Security: Carbon Monoxide Detector(s), Smoke Detector(s)
    • Subdivision: Crescendo At Central Park
    HOA
    • Has HOA: Yes
    • Amenities included: Fitness Center, Park, Playground, Pool, Tennis Court(s), Trail(s)
    • Services included: Maintenance Grounds, Recycling, Snow Removal, Trash
    • HOA fee: $174 quarterly
    • HOA name: Highlands Ranch Community Association
    • HOA phone: 303-791-2500
    • Second HOA fee: $125 monthly
    • Second HOA name: Crescendo at Central Park
    • Second HOA phone: 303-482-2213
    Location
    • Region: Highlands Ranch

    Financial & listing details

    • Price per square foot: $321/sqft
    • Tax assessed value: $735,842
    • Annual tax amount: $4,813
    • Date on market: 6/19/2026
    • Listing terms: 1031 Exchange,Cash,Conventional,Farm Service Agency,FHA
    • Exclusions: Washer, Dryer, And Sellers' Personal Property
    • Ownership: Individual
    • Electric utility on property: Yes
    • Road surface type: Alley Paved, Paved

    Price history

    DateEventPrice
    9/21/2026Sold$730,000-3.9%$321/sqft
    Source: REcolorado as distributed by MLS GRID #7569249 Report a problem
    7/30/2026Pending sale$759,900$334/sqft
    Source: REcolorado as distributed by MLS GRID #7569249 Report a problem
    6/29/2026Price change$759,900-1.9%$334/sqft
    Source: REcolorado as distributed by MLS GRID #7569249 Report a problem
    6/19/2026Listed for sale$775,000+1.6%$340/sqft
    Source: REcolorado as distributed by MLS GRID #7569249 Report a problem
    5/9/2023Sold$762,500+37.8%$335/sqft
    Source: Public Record Report a problem
    4/10/2020Sold$553,390+653.2%$243/sqft
    Source: Public Record Report a problem
    1/24/2000Sold$73,468$32/sqft
    Source: Public Record Report a problem

    Public tax history

    YearProperty taxesTax assessment
    2025$4,349 +0.2%$45,990 -7.7%
    2024$4,341 +30.1%$49,820 -1%
    2023$3,337 -3.9%$50,310 +37.7%
    2022$3,471 $36,530 -2.8%
    2021-- $37,580 +272.1%
    2020$937 -3.8%$10,100 -35.3%
    2019$973 $15,620 +51.7%
    2018$973 +101.8%$10,300 +44.9%
    2017$482 $7,110
    Find assessor info on the county website

    Neighborhood: 80129

    Nearby schools

    GreatSchools rating
    Schools provided by the listing agent
    • Elementary: Northridge
    • Middle: Mountain Ridge
    • High: Mountain Vista
    • District: Douglas RE-1

    Source: REcolorado as distributed by MLS GRID. This data may not be complete. We recommend contacting the local school district to confirm school assignments for this home.

    Get a cash offer in 3 minutes
    Find out how much your home could sell for in as little as 3 minutes with a no-obligation cash offer.
    Estimated market value
    $751,200
    Get a cash offer in 3 minutes
    Find out how much your home could sell for in as little as 3 minutes with a no-obligation cash offer.
    Estimated market value
    $751,200