Rosemont Beauty- First time on the market in nearly 50 years! This charming Rosemont ranch- style home boast 1,228 square feet plus an extra Game room / office off the living room. 3 nice sized bedrooms & 2 full bathrooms. Bright, open floor plan perfect for entertaining. Roof and HVAC system replaced 1 1/2 years ago. Located just a few blocks from the award-winning Sequoia Elementary School. Easy access to Hwy 50 within 5 min. Great opportunity to own a well-maintained home in the highly sought after Rosemont Community.
Closed
$435,500
8945 Rosewood Dr, Sacramento, CA 95826
3beds
1,228sqft
Single Family Residence
Built in 1958
7,004 Square Feet Lot
$-- Zestimate®
$355/sqft
$2,526 Estimated rent
Home value
Not available
Estimated sales range
Not available
$2,526/mo
Zestimate® history
Owner options
List your home for rent
$2,526/mo
Rent Zestimate®
Find your next renter with Zillow Rental Manager. Plus, with online applications, you can quickly screen prospective tenants – for free.
$2,526/mo
Rent Zestimate®
Refinance and save
$2,776/mo
Est. payment
Refinancing to a lower rate could help reduce your monthly payments and save thousands over the life of the loan.
$2,776/mo
Est. payment
Explore your selling options
Work with a Zillow partner agent
Leverage their expertise and Zillow's premium Showcase listings to get your home seen by more buyers.
Get startedList with your own agent
Get your home in front of millions of buyers by listing it on Zillow.
Learn how to do itSell it yourself
Take full control of how buyers see your home on Zillow by listing For Sale by Owner (FSBO).
List your homeWhat's special
Charming rosemont ranch-style home
Zillow last checked:
Listing updated:
Listed by:
Aaron Dupzyk DRE #01429473 916-690-0476,
VGC Real Estate Group
Bought with:
Corrine Wiens, DRE #02155961
LPT Realty, Inc
Source: MetroList Services of CA,MLS#: 225149911Originating MLS: MetroList Services, Inc.
Facts & features
Interior
Bedrooms & bathrooms
- Bedrooms: 3
- Bathrooms: 2
- Full bathrooms: 2
Primary bathroom
- Features: Closet, Shower Stall(s), Low-Flow Shower(s), Tile
Dining room
- Features: Breakfast Nook, Bar, Dining/Family Combo
Kitchen
- Features: Laminate Counters
Heating
- Central, Gas, Natural Gas
Cooling
- Ceiling Fan(s), Central Air
Appliances
- Included: Dishwasher, Disposal, Microwave, Free-Standing Electric Oven
- Laundry: In Garage
Features
- Flooring: Carpet, Laminate
- Number of fireplaces: 1
- Fireplace features: Gas
Interior area
- Total interior livable area: 1,228 sqft
Property
Parking
- Total spaces: 2
- Parking features: Attached, Garage Door Opener, Garage Faces Front, Driveway
- Attached garage spaces: 2
- Has uncovered spaces: Yes
Features
- Stories: 1
- Fencing: Back Yard,Wood
Lot
- Size: 7,004 Square Feet
- Features: Manual Sprinkler F&R, Shape Regular, Low Maintenance
Details
- Additional structures: Shed(s), Other
- Parcel number: 06000410250000
- Zoning description: RD-5
- Special conditions: Standard
Construction
Type & style
- Home type: SingleFamily
- Architectural style: Ranch
- Property subtype: Single Family Residence
Materials
- Ceiling Insulation, Vinyl Siding, Wood
- Foundation: Concrete, Raised
- Roof: Shingle,Composition
Condition
- Year built: 1958
Utilities & green energy
- Sewer: Sewer in Street, Public Sewer
- Water: Meter Required, Public
- Utilities for property: Cable Available, Public, Sewer Connected, Electric, Natural Gas Connected
Community & HOA
Location
- Region: Sacramento
Financial & listing details
- Price per square foot: $355/sqft
- Tax assessed value: $85,359
- Date on market: 12/8/2025
- Road surface type: Asphalt, Paved Sidewalk
Price history
| Date | Event | Price |
|---|---|---|
| 1/21/2026 | Sold | $435,500+0.4%$355/sqft |
Source: MetroList Services of CA #225149911 Report a problem | ||
| 12/23/2025 | Pending sale | $433,888$353/sqft |
Source: MetroList Services of CA #225149911 Report a problem | ||
| 12/18/2025 | Listed for sale | $433,888$353/sqft |
Source: MetroList Services of CA #225149911 Report a problem | ||
| 12/12/2025 | Pending sale | $433,888$353/sqft |
Source: MetroList Services of CA #225149911 Report a problem | ||
| 12/8/2025 | Listed for sale | $433,888$353/sqft |
Source: MetroList Services of CA #225149911 Report a problem | ||
Public tax history
| Year | Property taxes | Tax assessment |
|---|---|---|
| 2026 | -- | $85,359 +2% |
| 2025 | $1,084 +2.3% | $83,686 +2% |
| 2024 | $1,060 +2.5% | $82,046 +2% |
| 2023 | $1,034 +2% | $80,438 +2% |
| 2022 | $1,013 +4.7% | $78,861 +2% |
| 2021 | $967 -0.4% | $77,316 +1% |
| 2020 | $971 +2.3% | $76,525 +2% |
| 2019 | $949 +2.8% | $75,025 +2% |
| 2018 | $923 +1.6% | $73,555 +2% |
| 2017 | $909 +12.4% | $72,114 +2% |
| 2016 | $809 +4.5% | $70,701 +1.5% |
| 2015 | $774 | $69,640 +2% |
| 2014 | $774 | $68,282 +0.5% |
| 2013 | -- | $67,975 +2% |
| 2012 | -- | $66,643 +2% |
| 2011 | -- | $65,337 +0.8% |
| 2010 | -- | $64,849 +1.8% |
| 2008 | -- | $63,731 +2% |
| 2007 | -- | $62,482 +2% |
| 2006 | -- | $61,258 +2% |
| 2005 | -- | $60,058 +2% |
| 2004 | -- | $58,881 +1.9% |
| 2003 | -- | $57,802 +2% |
| 2002 | -- | $56,669 +2% |
| 2001 | -- | $55,559 +2% |
| 2000 | -- | $54,470 |
Find assessor info on the county website
Neighborhood: 95826
Nearby homes
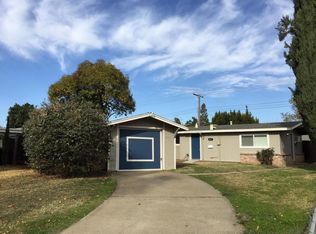
- $358,6003 bd1 ba1k sqft8941 Rosewood Dr, Sacramento, CA 95826Off Market
- $357,8003 bd1 ba988 sqft8949 Rosewood Dr, Sacramento, CA 95826Off Market
- $444,8003 bd2 ba1.2k sqft8937 Rosewood Dr, Sacramento, CA 95826Off Market
- $455,1003 bd2 ba1.3k sqft8953 Rosewood Dr, Sacramento, CA 95826Off Market
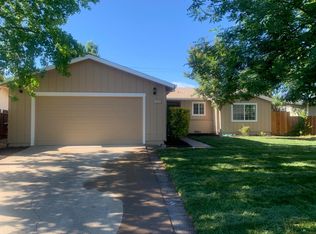
- $427,6003 bd2 ba1.2k sqft8940 Talisman Dr, Sacramento, CA 95826Off Market
- $462,3004 bd2 ba1.7k sqft8948 Talisman Dr, Sacramento, CA 95826Off Market
- $257,0003 bd2 ba1.2k sqft8944 Rosewood Dr, Sacramento, CA 95826Sold
- $508,0004 bd2 ba1.7k sqft8952 Talisman Dr, Sacramento, CA 95826Off Market
Nearby schools
GreatSchools rating
- 7/10Sequoia Elementary SchoolGrades: K-6Distance: 0.3 mi
- 2/10Albert Einstein Middle SchoolGrades: 7-8Distance: 1 mi
- 5/10Rosemont High SchoolGrades: 9-12Distance: 1.8 mi


Get pre-qualified for a loan
At Zillow Home Loans, we can pre-qualify you in as little as 5 minutes with no impact to your credit score.An equal housing lender. NMLS #10287.
- California
- Sacramento County
- Rosemont
- 95826
- 8945 Rosewood Dr
