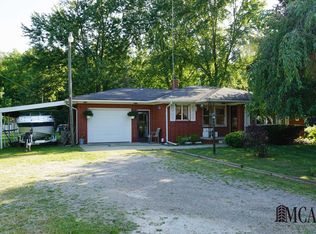
8945 S Custer Rd, Monroe, MI 48161
What's special
Enjoy the privacy and beauty of country living with this 3-bedroom, 1-bath home situated on 14.5 wooded acres in Raisinville Township and located within the highly desirable Ida Public School District. The home features a cozy wood-burning stove, a newer roof installed in 2022, and a central air conditioning system that's just 5 years old. Outside, you'll find a 24' x 24' pole barn with a new roof installed in 2022, along with an impressive 40' x 52' heated pole barn featuring a concrete floor and a newer roof installed in 2015—perfect for storage, hobbies, or a workshop. A recent appraisal was completed prior to listing and is available for buyer review. If you've been searching for acreage, privacy, and exceptional outbuilding space, this is a property you won't want to miss.
- 10 days |
- 1,166 |
- 54 |
Travel times
Living Room
Kitchen
Bedroom
Zillow last checked:
Listing updated:
Jacob Levicki 734-347-5295,
Real Estate One Monroe 734-244-5605
Facts & features
Interior
Bedrooms & bathrooms
- Bedrooms: 3
- Bathrooms: 1
- Full bathrooms: 1
- Main level bathrooms: 1
- Main level bedrooms: 3
Bedroom 1
- Level: Main
- Area: 168
- Dimensions: 12 x 14
Bedroom 2
- Level: Main
- Area: 144
- Dimensions: 12 x 12
Bedroom 3
- Level: Main
- Area: 70
- Dimensions: 7 x 10
Bathroom 1
- Level: Main
Dining room
- Level: Main
- Area: 91
- Dimensions: 7 x 13
Kitchen
- Level: Main
- Area: 208
- Dimensions: 16 x 13
Living room
- Level: Main
- Area: 416
- Dimensions: 16 x 26
Heating
- Forced Air, Natural Gas
Cooling
- Central Air
Appliances
- Laundry: Main Level
Features
- Basement: Crawl Space
- Number of fireplaces: 1
- Fireplace features: Wood Burning Stove, Wood Burning
Interior area
- Total structure area: 1,680
- Total interior livable area: 1,680 sqft
- Finished area above ground: 1,680
- Finished area below ground: 0
Property
Parking
- Total spaces: 1
- Parking features: Attached
- Attached garage spaces: 1
Features
- Levels: One
- Stories: 1
- Frontage type: Road
- Frontage length: 207
Lot
- Size: 14.48 Acres
- Dimensions: 207 x 1140 x irregular
Details
- Parcel number: 1322331901
- Special conditions: Private
Construction
Type & style
- Home type: SingleFamily
- Architectural style: Ranch
- Property subtype: Single Family Residence
Materials
- Vinyl Siding
Condition
- Year built: 1988
Utilities & green energy
- Sewer: Septic Tank
- Water: Private Well
Community & HOA
Community
- Subdivision: None
HOA
- Has HOA: No
Location
- Region: Monroe
Financial & listing details
- Price per square foot: $280/sqft
- Tax assessed value: $324,400
- Annual tax amount: $2,624
- Date on market: 9/5/2026
- Cumulative days on market: 10 days
- Listing agreement: Exclusive Right To Sell
- Listing terms: Cash,Conventional
Price history
| Date | Event | Price |
|---|---|---|
| 9/5/2026 | Listed for sale | $470,000$280/sqft |
Source: | ||
Public tax history
| Year | Property taxes | Tax assessment |
|---|---|---|
| 2025 | $2,541 -2.1% | $162,200 +0.6% |
| 2024 | $2,596 +16.5% | $161,300 +10% |
| 2023 | $2,227 +0.5% | $146,600 +21.9% |
| 2022 | $2,217 +2% | $120,300 +5.2% |
| 2021 | $2,174 +58.7% | $114,300 +4.7% |
| 2020 | $1,370 -32.9% | $109,200 +0.8% |
| 2019 | $2,043 +1.6% | $108,300 +8.2% |
| 2018 | $2,011 +11.1% | $100,100 |
| 2017 | $1,810 +5% | $100,100 +9% |
| 2016 | $1,724 +1.2% | $91,800 +11.7% |
| 2015 | $1,704 | $82,191 |
| 2014 | $1,704 | $82,191 |
Find assessor info on the county website
Monthly payment
Estimated market value
$455,400
$433,000 - $478,000
$1,975/mo
Climate risks
Explore flood, wildfire, and other predictive climate risk information for this property on First Street®️.