Skip main navigation
Sold
  • $712,000

    8945 SW Terreton Pl, Portland, OR 97223

    4beds
    2,109sqft
    Residential, Single Family Residence
    Built in 1999
    7,405 Square Feet Lot
    $711,600 Zestimate®
    $338/sqft
    $3,386 Estimated rent

    Home value

    $711,600

    $676,000 - $747,000

    $3,386/mo

    Zestimate® history
    Loading
    Loading...

    Owner options

    List your home for rent

    $3,386/mo

    Rent Zestimate®

    Find your next renter with Zillow Rental Manager. Plus, with online applications, you can quickly screen prospective tenants – for free.

    Learn more

    $3,386/mo

    Rent Zestimate®

    Refinance and save

    $4,507/mo

    Est. payment

    Refinancing to a lower rate could help reduce your monthly payments and save thousands over the life of the loan.

    See today's rates

    $4,507/mo

    Est. payment

    Explore your selling options

    Work with a Zillow partner agent

    Leverage their expertise and Zillow's premium Showcase listings to get your home seen by more buyers.

    Get started

    List with your own agent

    Get your home in front of millions of buyers by listing it on Zillow.

    Learn how to do it

    Sell it yourself

    Take full control of how buyers see your home on Zillow by listing For Sale by Owner (FSBO).

    List your home

    What's special

    Exceptional backyardCovered patioExpansive backyard patioOpen concept kitchenDining nook
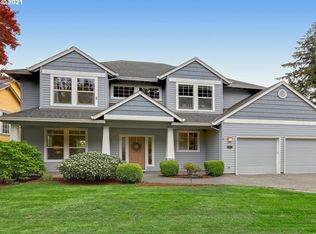
    Is cul-de-sac living calling your name? Welcome home to this beautiful PNW Craftsman nestled in the heart of SW Portland. A well appointed 4 bed + 2.1 bath home with an exceptional backyard and covered patio will win you over in an instant. A rare find, essentially all major systems and components of the home have been recently upgraded and lovingly maintained. Newer upgrades include: new vapor barrier and sump pump 2024, new AC 2024, backyard patio expanded in 2024, water heater replaced 2023, furnace replaced in 2022, full roof replacement in 2019, newer siding, and newer carpets professionally cleaned before going live on the market. This home was made to entertain and features formal living and dining rooms, an open concept kitchen, dining nook, and family room that opens to the expansive backyard patio. Perfect for gatherings year round. All bedrooms are located upstairs, including the primary suite with relaxing soaker tub. Location is prime. The coveted duo of a Portland address and low unincorporated Washington county taxes will help you save monthly. Close to HWY 217, Washington Square Mall, Trader Joe’s, Costco, Redtail Golf, and all the cute finds in Multnomah Village. This home truly has it all.

    Zillow last checked:

    Listing updated:

    Listed by:

    Natalie Walker 503-381-8088,

    Move Real Estate Inc

    Bought with:

    Stephanie Sale, 201248812

    Real Broker

    Source: RMLS (OR),MLS#: 257171367MLS Logo

    Facts & features

    Interior

    Bedrooms & bathrooms
    • Bedrooms: 4
    • Bathrooms: 3
    • Full bathrooms: 2
    • Partial bathrooms: 1
    • Main level bathrooms: 1
    Rooms
    • Room types: Bedroom 4, Bedroom 2, Bedroom 3, Dining Room, Family Room, Kitchen, Living Room, Primary Bedroom
    Primary bedroom
    • Features: Double Sinks, Soaking Tub, Walkin Closet, Walkin Shower, Wallto Wall Carpet
    • Level: Upper
    • Area: 208
    • Dimensions: 13 x 16
    Bedroom 2
    • Features: Walkin Closet, Wallto Wall Carpet
    • Level: Upper
    • Area: 90
    • Dimensions: 10 x 9
    Bedroom 3
    • Features: Closet, Wallto Wall Carpet
    • Level: Upper
    • Area: 132
    • Dimensions: 11 x 12
    Bedroom 4
    • Features: Closet, Wallto Wall Carpet
    • Level: Upper
    • Area: 120
    • Dimensions: 10 x 12
    Dining room
    • Features: Wallto Wall Carpet
    • Level: Main
    • Area: 110
    • Dimensions: 10 x 11
    Family room
    • Features: Fireplace, Sliding Doors
    • Level: Main
    • Area: 289
    • Dimensions: 17 x 17
    Kitchen
    • Features: Builtin Range, Cook Island, Dishwasher, Disposal, Hardwood Floors, Builtin Oven, Granite
    • Level: Main
    • Area: 130
    • Width: 13
    Living room
    • Features: Wallto Wall Carpet
    • Level: Main
    • Area: 208
    • Dimensions: 13 x 16
    Heating
    • Forced Air, Fireplace(s)
    Cooling
    • Central Air
    Appliances
    • Included: Built In Oven, Built-In Range, Cooktop, Dishwasher, Disposal, Free-Standing Refrigerator, Washer/Dryer, Gas Water Heater
    • Laundry: Laundry Room
    Features
    • High Ceilings, Soaking Tub, Closet, Walk-In Closet(s), Cook Island, Granite, Double Vanity, Walkin Shower, Pantry
    • Flooring: Hardwood, Wall to Wall Carpet, Wood
    • Doors: Sliding Doors
    • Windows: Double Pane Windows, Vinyl Frames
    • Basement: Crawl Space
    • Number of fireplaces: 1
    • Fireplace features: Gas
    Interior area
    • Total structure area: 2,109
    • Total interior livable area: 2,109 sqft

    Property

    Parking
    • Total spaces: 2
    • Parking features: Driveway, Garage Door Opener, Attached, Oversized
    • Attached garage spaces: 2
    • Has uncovered spaces: Yes
    Accessibility
    • Accessibility features: Garage On Main, Accessibility
    Features
    • Levels: Two
    • Stories: 2
    • Patio & porch: Covered Deck, Patio
    • Fencing: Fenced
    • Has view: Yes
    • View description: Seasonal, Territorial, Trees/Woods
    Lot
    • Size: 7,405 Square Feet
    • Features: Cul-De-Sac, Level, SqFt 7000 to 9999
    Details
    • Parcel number: R2076116

    Construction

    Type & style
    • Home type: SingleFamily
    • Architectural style: Craftsman
    • Property subtype: Residential, Single Family Residence
    Materials
    • Wood Siding
    • Foundation: Concrete Perimeter
    • Roof: Composition
    Condition
    • Resale
    • New construction: No
    • Year built: 1999

    Utilities & green energy

    • Gas: Gas
    • Sewer: Public Sewer
    • Water: Public

    Community & HOA

    Community
    • Subdivision: Garden Home
    HOA
    • Has HOA: No
    Location
    • Region: Portland

    Financial & listing details

    • Price per square foot: $338/sqft
    • Tax assessed value: $644,470
    • Annual tax amount: $6,832
    • Date on market: 7/16/2026
    • Cumulative days on market: 3 days
    • Listing terms: Cash,Conventional,FHA,VA Loan
    • Road surface type: Paved

    Price history

    DateEventPrice
    8/11/2026Sold$712,000+1.7%$338/sqft
    Source: RMLS (OR) #257171367 Report a problem
    7/20/2026Pending sale$700,000$332/sqft
    Source: RMLS (OR) #257171367 Report a problem
    7/16/2026Listed for sale$700,000+1.4%$332/sqft
    Source: RMLS (OR) #257171367 Report a problem
    2/15/2024Sold$690,000+3.1%$327/sqft
    Source: RMLS (OR) #24289374 Report a problem
    1/31/2024Pending sale$669,000$317/sqft
    Source: RMLS (OR) #24289374 Report a problem
    1/30/2024Listed for sale$669,000$317/sqft
    Source: RMLS (OR) #24289374 Report a problem
    1/16/2024Pending sale$669,000$317/sqft
    Source: RMLS (OR) #24289374 Report a problem
    1/10/2024Listed for sale$669,000+42.3%$317/sqft
    Source: RMLS (OR) #24289374 Report a problem
    10/2/2017Sold$470,000-2.9%$223/sqft
    Source: RMLS (OR) #17628646 Report a problem
    8/22/2017Pending sale$484,000$229/sqft
    Source: Premiere Property Group, LLC #17628646 Report a problem
    8/9/2017Price change$484,000-0.2%$229/sqft
    Source: Premiere Property Group, LLC #17628646 Report a problem
    7/6/2017Listed for sale$484,999+107.4%$230/sqft
    Source: Premiere Property Group, LLC #17628646 Report a problem
    2/9/1999Sold$233,888$111/sqft
    Source: Public Record Report a problem

    Public tax history

    YearProperty taxesTax assessment
    2025$6,833 +4.4%$361,570 +3%
    2024$6,548 +6.5%$351,040 +3%
    2023$6,149 +3.3%$340,820 +3%
    2022$5,949 +3.7%$330,900
    2021$5,735 +3.1%--
    2020$5,562 +3.4%$311,920 +3%
    2019$5,381 +3.4%$302,840
    2018$5,205 $302,840 +6.1%
    2017$5,205 +7.6%$285,460 +3%
    2016$4,839 $277,150 +3%
    2015$4,839 +4%$269,080 +3%
    2014$4,652 +5.8%$261,250 +3%
    2013$4,398 +10.5%$253,650 +3%
    2012$3,979 +2.8%$246,270 -14.6%
    2011$3,872 +2.6%$288,460 -8.3%
    2010$3,774 +2.1%$314,500 -2.1%
    2009$3,696 +8.4%$321,410 -10%
    2008$3,410 +2.5%$357,010 -2.7%
    2007$3,326 +11.6%$366,770 +3.6%
    2006$2,980 -10.3%$353,970 +26.8%
    2005$3,322 +10.9%$279,070 +8.4%
    2004$2,994 -6.5%$257,470 +1.5%
    2003$3,202 +13.5%$253,670 +6.9%
    2002$2,820 +2.9%$237,280 -0.3%
    2001$2,740 +10.4%$237,970 +3.9%
    2000$2,483 $229,070
    Find assessor info on the county website

    Neighborhood: 97223

    Nearby schools

    GreatSchools rating
    Schools provided by the listing agent
    • Elementary: Montclair
    • Middle: Whitford
    • High: Southridge

    Source: RMLS (OR). This data may not be complete. We recommend contacting the local school district to confirm school assignments for this home.

    Get a cash offer in 3 minutes
    Find out how much your home could sell for in as little as 3 minutes with a no-obligation cash offer.
    Estimated market value
    $711,600
    Get a cash offer in 3 minutes
    Find out how much your home could sell for in as little as 3 minutes with a no-obligation cash offer.
    Estimated market value
    $711,600