Skip main navigation
Sold for $450,000
  • $450,000

    8945 Smoke Signal Way, Wellington, CO 80549

    4beds
    2,676sqft
    Single Family Residence
    Built in 2005
    7,398 Square Feet Lot
    $451,000 Zestimate®
    $168/sqft
    $2,638 Estimated rent

    Home value

    $451,000

    $428,000 - $474,000

    $2,638/mo

    Zestimate® history
    Loading
    Loading...

    Owner options

    List your home for rent

    $2,638/mo

    Rent Zestimate®

    Find your next renter with Zillow Rental Manager. Plus, with online applications, you can quickly screen prospective tenants – for free.

    Learn more

    $2,638/mo

    Rent Zestimate®

    Refinance and save

    $3,333/mo

    Est. payment

    Refinancing to a lower rate could help reduce your monthly payments and save thousands over the life of the loan.

    See today's rates

    $3,333/mo

    Est. payment

    Explore your selling options

    Work with a Zillow partner agent

    Leverage their expertise and Zillow's premium Showcase listings to get your home seen by more buyers.

    Get started

    List with your own agent

    Get your home in front of millions of buyers by listing it on Zillow.

    Learn how to do it

    Sell it yourself

    Take full control of how buyers see your home on Zillow by listing For Sale by Owner (FSBO).

    List your home

    What's special

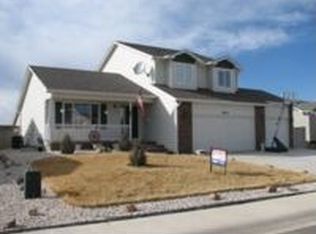
    Welcome to this beautifully updated 4 bedroom, 3 bathroom home ideally located right next to Wellington Community Park & just minutes from downtown Wellington. Enjoy tall ceilings & abundant natural light on the main level, highlighted by brand new luxury vinyl plank flooring that adds a modern, durable touch to the living space.The open layout flows seamlessly into the kitchen & dining areas, making everyday living & entertaining easy. Downstairs, the fully finished basement offers exceptional bonus space, complete with a custom built bar that is perfect for hosting game nights, movie nights, or relaxing with friends.The spacious primary suite features a private bathroom & ample closet space, while additional bedrooms provide flexibility for guests, home office, or hobbies. Outside, enjoy a large backyard with a covered patio & fire pit area, ideal for summer evenings or weekend gatherings.Located steps from baseball fields, trails, playgrounds, splash pad, dog park, tennis courts, & more, this home offers the perfect blend of comfort, convenience, & lifestyle. A rare opportunity to live in one of Wellington's most desirable park side locations.

    Zillow last checked:

    Listing updated:

    Listed by:

    June Lemmings 970-388-3692,

    KW Top of the Rockies - Elevate

    Bought with:

    Sherri Smith, 100085650

    Roots Real Estate

    Source: IRES as distributed by MLS GRID,MLS#: 1049771MLS Logo

    Facts & features

    Interior

    Bedrooms & bathrooms
    • Bedrooms: 4
    • Bathrooms: 3
    • Full bathrooms: 1
    • 3/4 bathrooms: 2
    • Main level bathrooms: 2
    Primary bedroom
    • Description: Carpet
    • Features: 3/4 Primary Bath
    • Level: Main
    • Area: 238 Square Feet
    • Dimensions: 14 x 17
    Bedroom 2
    • Description: Carpet
    • Level: Main
    • Area: 100 Square Feet
    • Dimensions: 10 x 10
    Bedroom 3
    • Description: Carpet
    • Level: Main
    • Area: 132 Square Feet
    • Dimensions: 11 x 12
    Bedroom 4
    • Description: Carpet
    • Level: Basement
    • Area: 210 Square Feet
    • Dimensions: 14 x 15
    Kitchen
    • Description: Luxury Vinyl
    • Level: Main
    • Area: 200 Square Feet
    • Dimensions: 10 x 20
    Laundry
    • Description: Luxury Vinyl
    • Level: Main
    • Area: 35 Square Feet
    • Dimensions: 5 x 7
    Living room
    • Description: Luxury Vinyl
    • Level: Main
    • Area: 240 Square Feet
    • Dimensions: 12 x 20
    Recreation room
    • Description: Carpet
    • Level: Basement
    • Area: 703 Square Feet
    • Dimensions: 19 x 37
    Heating
    • Forced Air
    Cooling
    • Central Air, Ceiling Fan(s)
    Appliances
    • Included: Electric Range, Dishwasher, Refrigerator, Microwave, Disposal
    • Laundry: Washer/Dryer Hookup
    Features
    • Eat-in Kitchen, Pantry, Walk-In Closet(s)
    • Windows: Window Coverings
    • Basement: Full,Partially Finished
    • Has fireplace: No
    • Fireplace features: None
    Interior area
    • Total structure area: 1,352
    • Total interior livable area: 2,676 sqft
    • Finished area above ground: 1,352

    Property

    Parking
    • Total spaces: 2
    • Parking features: Attached
    • Attached garage spaces: 2
    • Details: Attached
    Accessibility
    • Accessibility features: Main Floor Bath, Accessible Bedroom, Stall Shower, Main Level Laundry
    Features
    • Levels: One
    • Stories: 1
    • Patio & porch: Patio
    • Exterior features: Sprinkler System
    • Fencing: Fenced,Wood
    • Has view: Yes
    • View description: City
    Lot
    • Size: 7,398 sqft
    • Features: Level, Paved, Curbs, Gutters, Sidewalks
    Details
    • Parcel number: R1633156
    • Zoning: RES
    • Special conditions: Private Owner

    Construction

    Type & style
    • Home type: SingleFamily
    • Architectural style: Contemporary
    • Property subtype: Single Family Residence
    Materials
    • Frame
    • Roof: Composition
    Condition
    • New construction: No
    • Year built: 2005

    Utilities & green energy

    • Electric: Xcel Energy
    • Gas: Black Hills Energy
    • Sewer: Public Sewer
    • Water: City
    • Utilities for property: Natural Gas Available, Electricity Available, Other, Cable Available, Satellite Avail, High Speed Avail
    Green energy
    • Energy efficient items: Windows, Doors

    Community & neighborhood

    Security
    • Security features: Fire Alarm
    Location
    • Region: Wellington
    • Subdivision: Buffalo Creek 3rd Well

    HOA & financial

    HOA
    • Has HOA: Yes
    • HOA fee: $720 annually
    • Services included: Common Amenities, Trash
    • Association name: Buffalo Creek HOA
    • Association phone: 970-568-3170

    Other

    Other facts
    • Listing terms: Cash,Conventional,FHA,VA Loan
    • Road surface type: Asphalt

    Price history

    DateEventPrice
    4/6/2026Sold$450,000-3.2%$168/sqft
    Source: IRES as distributed by MLS GRID #1049771 Report a problem
    2/17/2026Pending sale$465,000$174/sqft
    Source: REcolorado as distributed by MLS GRID #IR1049771 Report a problem
    2/13/2026Price change$465,000-1.1%$174/sqft
    Source: IRES as distributed by MLS GRID #1049771 Report a problem
    1/17/2026Listed for sale$470,000+188.3%$176/sqft
    Source: IRES as distributed by MLS GRID #1049771 Report a problem
    9/10/2010Sold$163,000$61/sqft
    Source: Public Record Report a problem
    5/21/2009Sold$163,000-1.2%$61/sqft
    Source: Public Record Report a problem
    2/14/2009Listing removed$165,000$62/sqft
    Source: NRT Denver #575546 Report a problem
    2/7/2009Price change$165,000-2.9%$62/sqft
    Source: NRT Denver #575546 Report a problem
    11/28/2008Price change$170,000-2.9%$64/sqft
    Source: NRT Denver #575546 Report a problem
    9/12/2008Price change$175,000-14.2%$65/sqft
    Source: NRT Denver #575546 Report a problem
    7/19/2008Listed for sale$204,000+12.1%$76/sqft
    Source: NRT Denver #575546 Report a problem
    7/25/2005Sold$181,900$68/sqft
    Source: Public Record Report a problem

    Public tax history

    YearProperty taxesTax assessment
    2024$3,030 +21%$31,115 -1%
    2023$2,504 -1.4%$31,417 +37.6%
    2022$2,538 +3%$22,824 -2.8%
    2021$2,465 -0.4%$23,481 +3.7%
    2020$2,475 +28.2%$22,637 -0.7%
    2019$1,930 $22,795 +26%
    2018$1,930 $18,086
    2017$1,930 +0.2%$18,086 +9.9%
    2016$1,926 +18.3%$16,454 +0%
    2015$1,628 +14.9%$16,450 +16.1%
    2014$1,417 $14,170
    2013-- $14,170 +3.8%
    2012-- $13,650
    2011-- $13,650 -5.6%
    2010-- $14,460
    2009-- $14,460 -6.3%
    2008-- $15,430
    2007-- $15,430 +6.2%
    2006-- $14,530 +33.5%
    2005-- $10,880

    Find assessor info on the county website

    Neighborhood: 80549

    Nearby schools

    GreatSchools rating
    Schools provided by the listing agent
    • Elementary: Eyestone
    • Middle: Wellington
    • High: Wellington

    Source: IRES as distributed by MLS GRID. This data may not be complete. We recommend contacting the local school district to confirm school assignments for this home.

    Get a cash offer in 3 minutes
    Find out how much your home could sell for in as little as 3 minutes with a no-obligation cash offer.
    Estimated market value
    $451,000
    Get a cash offer in 3 minutes
    Find out how much your home could sell for in as little as 3 minutes with a no-obligation cash offer.
    Estimated market value
    $451,000