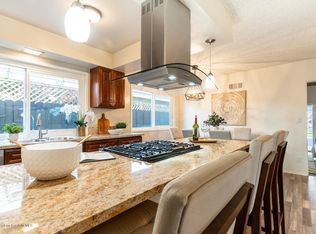
This Wonderful North Hills home located in a quiet family neighborhood has 3 bedrooms & 1.75 baths. The home has 1605 square feet and is situated on an 8,415 square foot lot. Remodeled bathrooms including new piping, re-tiled shower and new vanities. The spacious sunbathed living room has coffered ceiling with recessed lighting and is conveniently adjacent to the formal dining room. The large formal dining room has coffered ceilings with recessed lighting, a hanging chandelier and is convenient to the kitchen and breakfast nook. The family chef will love the spacious kitchen with ample cabinets and pantry, tiled counters and backsplash built in cook top, microwave, built-in double oven, dishwasher, dual basin sink and pendant lighting. Adjacent to the kitchen is a large family room with brick fireplace raised brick hearth and wood mantle, tiled floor, wired for surround sound existing speaker included, convenient bathroom and French doors leading directly to the entertainer’s backyard and huge covered enclosed patio. The homes many amenities include an Wi/Fi enabled central air/heat for year-round comfort, double pane windows, ceiling fans, pull down ladder to usable attic, full re-pipe and new sewer to the street. You’ll enjoy entertaining family & friends in the private backyard w/large, enclosed patio. w/skylight, wood beamed ceiling, ceiling fans, theater system, projector & screen included. There’s a large beautifully night lit sparkling salt water, solar heated swimming pool w/ expansive pool deck, sitting wall & 10X12 garden shed. There is a 2 garage with direct house access. Close to schools, dining and shopping, CSUN & easy freeway access.
Sold for $925,000
Listed by: Park Regency Realty • Steven Green • Contact: 818-831-2214
Bought with: Seven Gables Real Estate
Tax assessed value
$925,000
8945 Sophia Ave, North Hills, CA 91343
3beds
1,605sqft
Single Family Residence
Built in 1954
8,418 Square Feet Lot
$987,900 Zestimate®
$576/sqft
$4,408 Estimated rent
Home value
$987,900
$929,000 - $1.06M
$4,408/mo
Zestimate® history
Owner options
List your home for rent
$4,408/mo
Rent Zestimate®
Find your next renter with Zillow Rental Manager. Plus, with online applications, you can quickly screen prospective tenants – for free.
$4,408/mo
Rent Zestimate®
Refinance and save
$5,910/mo
Est. payment
Refinancing to a lower rate could help reduce your monthly payments and save thousands over the life of the loan.
$5,910/mo
Est. payment
Explore your selling options
Work with a Zillow partner agent
Leverage their expertise and Zillow's premium Showcase listings to get your home seen by more buyers.
Get startedList with your own agent
Get your home in front of millions of buyers by listing it on Zillow.
Learn how to do itSell it yourself
Take full control of how buyers see your home on Zillow by listing For Sale by Owner (FSBO).
List your homeWhat's special
Brick fireplacePrivate backyardTheater systemWood mantleAmple cabinets and pantryRaised brick hearthWood beamed ceiling
Zillow last checked:
Listing updated:
Listed by:
Steven Green DRE #00839039 818-388-3045,
Park Regency Realty
Bought with:
Andrew Welch, DRE #02203317
Seven Gables Real Estate
Alberto Moya Guerrero, DRE #02230789
Luxury Collective
Source: CRMLS,MLS#: SR24208192 Originating MLS: California Regional MLS
Originating MLS: California Regional MLSFacts & features
Interior
Bedrooms & bathrooms
- Bedrooms: 3
- Bathrooms: 2
- Full bathrooms: 2
- Main level bathrooms: 2
- Main level bedrooms: 3
Rooms
- Room types: Bedroom, Family Room, Kitchen, Living Room
Bedroom
- Features: All Bedrooms Down
Bathroom
- Features: Separate Shower, Upgraded
Kitchen
- Features: Remodeled, Tile Counters, Updated Kitchen
Heating
- Central
Cooling
- Central Air
Appliances
- Included: Double Oven, Dishwasher, Electric Cooktop, Disposal, Microwave
- Laundry: In Garage
Features
- Breakfast Area, Ceiling Fan(s), Pull Down Attic Stairs, Recessed Lighting, All Bedrooms Down
- Windows: Double Pane Windows
- Has fireplace: Yes
- Fireplace features: Family Room, Gas, Raised Hearth, Wood Burning
- Common walls with other units/homes: No Common Walls
Interior area
- Total interior livable area: 1,605 sqft
Property
Parking
- Total spaces: 2
- Parking features: Direct Access, Garage
- Attached garage spaces: 2
Features
- Levels: One
- Stories: 1
- Entry location: 1
- Patio & porch: Concrete, Covered, Enclosed, Front Porch, See Remarks
- Has private pool: Yes
- Pool features: Fiberglass, Heated, In Ground, Private, Solar Heat, Salt Water
- Spa features: None
- Fencing: Privacy,Vinyl
- Has view: Yes
- View description: None
Lot
- Size: 8,418 Square Feet
- Features: Back Yard, Front Yard, Yard
Details
- Parcel number: 2688007003
- Zoning: LARS
- Special conditions: Standard
Construction
Type & style
- Home type: SingleFamily
- Architectural style: Traditional
- Property subtype: Single Family Residence
Materials
- Roof: Composition
Condition
- New construction: No
- Year built: 1954
Utilities & green energy
- Sewer: Public Sewer
- Water: Public
Community & HOA
Community
- Features: Sidewalks
Location
- Region: North Hills
Financial & listing details
- Price per square foot: $576/sqft
- Tax assessed value: $925,000
- Annual tax amount: $11,313
- Date on market: 10/7/2024
- Cumulative days on market: 7 days
- Listing terms: Cash,Cash to New Loan,Conventional
Price history
| Date | Event | Price |
|---|---|---|
| 11/25/2024 | Sold | $925,000+0.8%$576/sqft |
Source:  CRMLS #SR24208192 Report a problem CRMLS #SR24208192 Report a problem | ||
| 11/20/2024 | Pending sale | $918,000$572/sqft |
Source: CRMLS #SR24208192 Report a problem | ||
| 10/15/2024 | Contingent | $918,000$572/sqft |
Source: CRMLS #SR24208192 Report a problem | ||
| 10/11/2024 | Listed for sale | $918,000$572/sqft |
Source: CRMLS #SR24208192 Report a problem | ||
| 10/11/2024 | Contingent | $918,000$572/sqft |
Source: CRMLS #SR24208192 Report a problem | ||
| 10/8/2024 | Listed for sale | $918,000+294%$572/sqft |
Source: CRMLS #SR24208192 Report a problem | ||
| 9/29/1998 | Sold | $233,000$145/sqft |
Source: Public Record Report a problem | ||
Public tax history
| Year | Property taxes | Tax assessment |
|---|---|---|
| 2025 | $11,313 +144.6% | $925,000 +151.9% |
| 2024 | $4,625 +1.9% | $367,183 +2% |
| 2023 | $4,537 +4.8% | $359,984 +2% |
| 2022 | $4,329 +1.4% | $352,926 +2% |
| 2021 | $4,269 -0.9% | $346,007 +1% |
| 2020 | $4,308 | $342,460 +2% |
| 2019 | $4,308 +6.3% | $335,746 +2% |
| 2018 | $4,051 | $329,164 +2% |
| 2017 | $4,051 +2.3% | $322,711 +2% |
| 2016 | $3,960 +2.7% | $316,384 +1.5% |
| 2015 | $3,857 +1% | $311,633 +2% |
| 2014 | $3,820 | $305,529 +2.5% |
| 2012 | -- | $298,186 +2% |
| 2011 | -- | $292,341 +0.8% |
| 2010 | -- | $290,157 +2.3% |
| 2009 | -- | $283,647 +2% |
| 2008 | -- | $278,087 +2% |
| 2007 | -- | $272,635 +2% |
| 2006 | -- | $267,290 |
| 2005 | -- | $267,290 +4% |
| 2004 | -- | $256,913 +1.9% |
| 2003 | -- | $252,205 +2% |
| 2002 | -- | $247,261 +4% |
| 2000 | -- | $237,660 |
Find assessor info on the county website
Neighborhood: North Hills
Nearby homes
- $866,0003 bd2 ba1.6k sqft8953 Sophia Ave, North Hills, CA 91343Off Market
- $881,7003 bd2 ba1.9k sqft8939 Sophia Ave, North Hills, CA 91343Off Market
- $977,5003 bd3 ba2k sqft8933 Sophia Ave, North Hills, CA 91343Off Market
- $1,067,0003 bd2 ba1.8k sqft8950 Gothic Ave, North Hills, CA 91343Off Market
- $1,018,3004 bd2 ba2.2k sqft8944 Gothic Ave, North Hills, CA 91343Off Market
- $992,0003 bd2 ba1.3k sqft8959 Sophia Ave, North Hills, CA 91343Off Market
- $937,8004 bd2 ba1.8k sqft8956 Gothic Ave, North Hills, CA 91343Off Market
- $915,0003 bd2 ba1.8k sqft8938 Gothic Ave, North Hills, CA 91343Sold
Nearby schools
GreatSchools rating
- 7/10Gledhill Street Elementary SchoolGrades: K-5Distance: 0.7 mi
- 10/10Oliver Wendell Holmes Middle SchoolGrades: 6-8Distance: 1 mi
- 3/10James Monroe High SchoolGrades: 9-12Distance: 0.7 mi
Get a cash offer in 3 minutes
Find out how much your home could sell for in as little as 3 minutes with a no-obligation cash offer.
Estimated market value
$987,900
Get a cash offer in 3 minutes
Find out how much your home could sell for in as little as 3 minutes with a no-obligation cash offer.
Estimated market value
$987,900
- California
- Los Angeles County
- Los Angeles
- 91343
- North Hills
- 8945 Sophia Ave
Nearby cities
Nearby neighborhoods
Nearby zip codes
Other Los Angeles Topics
