Modern, wood-framed, two story Barndominium style home on 20.24 acres. Quichapa Creek (seasonal) flows through the property. This gorgeous home is located in the most rural and unique area of Iron County adjacent to Public Land that stretches for miles. Imagine unlimited views, stillness of the night, stars glittering, nature, and wildlife. Enter the home through the 8 ft iron front door to the foyer and then step into the main living area, focusing on the stone fireplace with a large artistically designed clock, elevated ceilings and an abundance of windows letting natural light fill the room along with the natural scenery and views. There is a natural flow into the dining area and the kitchen which boasts an Island centerpiece with a farm sink, custom hickory cabinets, accented backsplash, quartz countertops and "Café" appliances with a large pantry around the corner. Exit onto the patio through 8 ft sliding glass doors. The master bedroom is adjacent to the living room and is spacious with sliding glass door exiting onto a covered patio to enjoy the serenity and beauty of the surrounding area. The master bath features tile flooring, custom hickory cabinets, dual sinks, soaking tub, a tile walk in shower, and walk in closet. The laundry room is thoughtfully designed with custom hickory cabinets, sink and tile flooring. You will also find custom hickory cabinets in all the bathrooms along with tile flooring.
The garage is extra, large at 30 ft in width and 39 ft in length. Consists of a single car garage door and a roll up 12 ft door to allow RV and any other vehicles you may have.
For sale
$1,235,000
8945 W 3400 S, Cedar City, UT 84720
3beds
3baths
3,042sqft
:
Get pre-qualified$6,852/mo
Single Family Residence
Built in 2024
20.24 Acres Lot
$-- Zestimate®
$406/sqft
$-- HOA
What's special
Single car garage doorAccented backsplashUnlimited viewsSoaking tubLarge pantryCustom hickory cabinetsNatural scenery and views
- 1 hour |
- 13 |
- 2 |
Zillow last checked:
Listing updated:
Listed by:
Dan Brummer 435-590-7114,
CENTURY 21 EVEREST IRON
Source: WCBR,MLS#: 26-274622
Facts & features
Interior
Bedrooms & bathrooms
- Bedrooms: 3
- Bathrooms: 3
Primary bedroom
- Level: Main
Bedroom 2
- Level: Main
Bedroom 3
- Level: Main
Bathroom
- Level: Main
Bathroom
- Level: Main
Bathroom
- Level: Main
Dining room
- Level: Main
Family room
- Level: Upper
Kitchen
- Level: Main
Laundry
- Level: Main
Living room
- Level: Main
Office
- Level: Upper
Heating
- Propane, Wood
Cooling
- Central Air
Features
- Number of fireplaces: 1
Interior area
- Total structure area: 3,042
- Total interior livable area: 3,042 sqft
- Finished area above ground: 2,163
Property
Parking
- Total spaces: 4
- Parking features: Attached, Extra Depth, Extra Height, Garage Door Opener, Heated, RV Garage, RV Access/Parking
- Attached garage spaces: 4
Accessibility
- Accessibility features: Accessible Bedroom, Accessible Central Living Area, Accessible Doors, Accessible Hallway(s), Central Living Area, Visitor Bathroom
Features
- Stories: 2
- Has view: Yes
- View description: City, Mountain(s), Valley
Lot
- Size: 20.24 Acres
- Features: Level
Details
- Parcel number: 0249299
- Zoning description: Residential
Construction
Type & style
- Home type: SingleFamily
- Property subtype: Single Family Residence
Materials
- Wood Siding, Rock
- Foundation: Slab
- Roof: Metal
Condition
- Built & Standing
- Year built: 2024
Utilities & green energy
- Sewer: Septic Tank
- Water: Culinary, Shares Owned
- Utilities for property: Rocky Mountain, Electricity Connected, Propane
Community & HOA
Community
- Features: Sidewalks
HOA
- Has HOA: No
- Services included: See Remarks
Location
- Region: Cedar City
Financial & listing details
- Price per square foot: $406/sqft
- Annual tax amount: $3,223
- Date on market: 7/30/2026
- Cumulative days on market: 1 day
- Listing terms: FHA,Conventional,Cash,1031 Exchange
- Inclusions: Wired for Cable, Window, Double Pane, Window Coverings, Washer, Walk-in Closet(s), Refrigerator, Plant Shelves, Oven/Range, Freestnd, Outdoor Lighting, Microwave, Loft, Landscaped, Partial, Horse Privileges, Fenced, Partial, Dryer, Disposal, Dishwasher, Ceiling Fan(s), Bath, Sep Tub/Shwr
- Electric utility on property: Yes
- Road surface type: Paved
Estimated market value
Not available
Estimated sales range
Not available
Not available
Price history
| Date | Event | Price |
|---|---|---|
| 7/30/2026 | Listed for sale | $1,235,000$406/sqft |
Source: ICBOR #117390 Report a problem | ||
Public tax history
Tax history is unavailable.
Monthly payment
Est. payment
Payment breakdown
Explore the cost of this home by adjusting the details. Changes won't be saved.Climate risks
Neighborhood: 84720
Nearby schools
GreatSchools rating
- 3/10Cedar East SchoolGrades: K-5Distance: 11.2 mi
- 7/10Canyon View Middle SchoolGrades: 6-8Distance: 12.1 mi
- 7/10Canyon View High SchoolGrades: 9-12Distance: 12.2 mi
- $61,775-- bd-- ba-- sqft3434 S 8800 W, Cedar City, UT 84720Off Market
- $--7.71 AcresSunset Blk 3 Lot 3-LOT 4, Cedar City, UT 84720Off Market
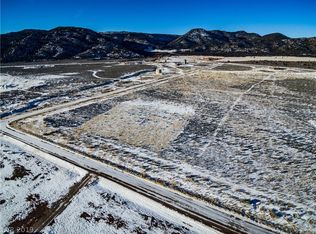
- $--7.71 Acres8875 W 3400 S Block 3 LOT 4, Cedar City, UT 84720Off Market

- $436,798-- bd-- ba-- sqft9061 W 3400 S, Cedar City, UT 84720Off Market
- $944,5003 bd2 ba2.5k sqft9070 W 3400 S, Cedar City, UT 84720Off Market
- $311,2554 bd3 ba4.4k sqft3313 S 9000 W, Cedar City, UT 84720Off Market
- $973,3004 bd3 ba2.9k sqft9061 W 3400 S, Cedar City, UT 84720Off Market
- $707,400-- bd-- ba-- sqft3561 S Bumblebee Dr, Cedar City, UT 84720Off Market
A local agent can set up tours, give advice and negotiate with sellers.
A local lender can help you make sure your offer is ready when you are.
Similar homes
- $979,0004 bd3 ba2k sqft2853 S 8800 W, Cedar City, UT 84720For Sale
 MLS ID #114946, Mark Wilcock. ICBOR
 - $790,0003 bd3 ba2.5k sqft13753 W Highway 56, Cedar City, UT 84720For Sale
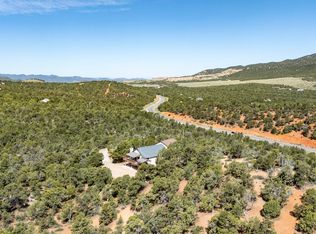 MLS ID #26-270717, Landon Anglin, Re/Max Properties. WCBR
 - $735,0003 bd3 ba3k sqft4920 S 5200 W, Cedar City, UT 84720For Sale
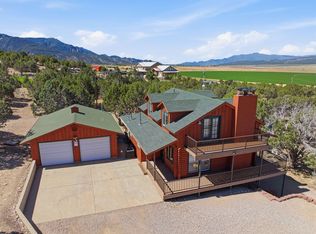 MLS ID #25-267834, Kathy A Hamilton, EXP REALTY LLC (So Utah). WCBR
 - $969,9003 bd3 ba2.5k sqft4180 W 1900 S, Cedar City, UT 84720New Construction
 MLS ID #117311, Alex Meisner. ICBOR
 - $674,9504 bd3 ba2.8k sqft813 E High Mountain Dr, Cedar City, UT 84720For Sale
 MLS ID #2173262, Chad Snow, REDFIN CORPORATION. UtahRealEstate.com
 - $674,9504 bd3 ba2.8k sqft813 E High Mountain View Dr, Cedar City, UT 84720For SaleMLS ID #26-274315, Chad Snow, Redfin Corporation (Main). WCBR
- $1,200,0004 bd4 ba4.3k sqft2411 W Portal Hill Rd, Cedar City, UT 84720New ConstructionMLS ID #117289, Alex Meisner. ICBOR
- $1,190,0005 bd4 ba3.9k sqft7015 W 1300 N, Cedar City, UT 84721For SaleMLS ID #26-272751, JARED ZIMMER, Re/Max Properties. WCBR
- $1,250,0004 bd4 ba2.7k sqft1857 Oak Springs Rd, Cedar City, UT 84720For SaleMLS ID #26-272103, Benjamin Batty, ERA Realty Center. WCBR
- $1,200,0006 bd4 ba4k sqft2865 W Rock Ridge Rd, Cedar City, UT 84720For SaleMLS ID #26-272053, JARED ZIMMER, Re/Max Properties. WCBR
- $697,0005 bd3 ba3.1k sqft4407 W 1325 S, Cedar City, UT 84720For SaleMLS ID #26-274410, Tanya Armstrong, D & B REAL ESTATE*. WCBR
- $949,9005 bd3 ba2.9k sqft1772 S 4150 W, Cedar City, UT 84720For SaleMLS ID #117265, Michael David Heslop. ICBOR
- $650,0004 bd2 ba2.2k sqft9035 W 1900 S, Cedar City, UT 84720For SaleMLS ID #26-269122, LISA A BLACK, FATHOM REALTY SG. WCBR
- $999,0004 bd3 ba4.3k sqft1911 S High Cedar View Dr, Cedar City, UT 84720For SaleMLS ID #116862, Elizabeth A Prisbrey. ICBOR
- $649,9003 bd2 ba3.3k sqft3561 W Hidden Hills Dr, Cedar City, UT 84720New ConstructionMLS ID #26-274553, Steven W. Nelson, Stratum Real Estate Group So Branch. WCBR
- $739,9004 bd3 ba2.3k sqft2338 S Eagle Ridge Dr, Cedar City, UT 84720For SaleMLS ID #117388, Alex Meisner. ICBOR
- $725,0004 bd4 ba3k sqft1015 S Westview Dr, Cedar City, UT 84720For SaleMLS ID #26-273479, Sandy Hulet, HavenLane Realty. WCBR
- $1,290,0004 bd3 ba3.6k sqft1061 S 500 E, New Harmony, UT 84757For SaleMLS ID #26-273058, Tammy Vogt, EQUITY REAL ESTATE-SOUTHERN UTAH. WCBR
- $890,0003 bd4 ba3.4k sqft2015 S High Juniper Dr, Cedar City, UT 84720For SaleMLS ID #26-271758, MICHELLE M JORGENSON, ERA Realty Center. WCBR
- $895,0003 bd3 ba2.4k sqft1982 S High Juniper Dr, Cedar City, UT 84720For SaleMLS ID #26-268035, Eddy Ortiz, Summit Sotheby's International Realty (Auto Mall). WCBR
