Move-in ready inside-unit townhome in the Townes at Wolf Ranch offering 1,333 square feet, 2 bedrooms, 2.5 bathrooms, and a 2-car attached garage. The open-concept main level connects the living room, dining area, and kitchen for easy everyday living and entertaining. Upstairs, the primary suite includes a private bath and walk-in closet. A second bedroom, full bath, and upper-level laundry provide a functional layout. The 13' x 10' loft offers flexible living space for a home office, TV room, fitness area, playroom, reading nook, or guest space. Located in the Wolf Ranch community with access to the recreation center, clubhouse, pool, splash pad, parks, walking and biking trails, open space, and the 6-acre Wolf Ranch Park. Enjoy community events throughout the year, including summer concerts, Food Truck Fridays, and seasonal festivals. Located in Academy School District 20 and close to shopping, dining, healthcare, and Powers Boulevard for convenient access throughout Colorado Springs. A low-maintenance home with flexible living space and amenities designed for an active Colorado lifestyle.
For sale
$349,000
8946 Bella Flora Hts, Colorado Springs, CO 80924
2beds
1,333sqft
Townhouse
Built in 2015
1,812 Square Feet Lot
$-- Zestimate®
$262/sqft
$222/mo HOA
What's special
Upper-level laundryOpen-concept main levelSecond bedroomWalk-in closetDining area
- 1 day |
- 80 |
- 6 |
Zillow last checked:
Listing updated:
Listed by:
Dian Oatman 719-287-2840,
Keller Williams Clients Choice Realty
Source: elevateMLS,MLS#: 8012055
Loading...
Facts & features
Interior
Bedrooms & bathrooms
- Bedrooms: 2
- Bathrooms: 3
- Full bathrooms: 2
- 1/2 bathrooms: 1
Other
- Level: Upper
- Area: 144 Square Feet
- Dimensions: 12 x 12
Heating
- Forced Air, Natural Gas
Cooling
- Ceiling Fan(s), Central Air
Appliances
- Included: Dishwasher, Disposal, Microwave, Range, Self Cleaning Oven
- Laundry: Upper Level
Features
- 9Ft + Ceilings
- Flooring: Carpet, Vinyl/Linoleum
- Has basement: No
- Has fireplace: No
- Fireplace features: None
- Common walls with other units/homes: 2+ Common Walls
Interior area
- Total structure area: 1,333
- Total interior livable area: 1,333 sqft
- Finished area above ground: 1,333
- Finished area below ground: 0
Video & virtual tour
Property
Parking
- Total spaces: 2
- Parking features: Attached, Oversized, Concrete Driveway
- Attached garage spaces: 2
Features
- Levels: Two
- Stories: 2
- Fencing: Front Yard
- Has view: Yes
- View description: Mountain(s)
Lot
- Size: 1,812 Square Feet
- Features: Level, Hiking Trail, Near Fire Station, Near Hospital, Near Park, Near Schools, Near Shopping Center, HOA Required $, Front Landscaped
Details
- Parcel number: 6236422061
Construction
Type & style
- Home type: Townhouse
- Property subtype: Townhouse
- Attached to another structure: Yes
Materials
- Masonite, Stone, Frame
- Foundation: Slab
- Roof: Composite Shingle
Condition
- Existing Home
- New construction: No
- Year built: 2015
Utilities & green energy
- Water: Municipal
- Utilities for property: Electricity Connected, Natural Gas Connected, Phone Available
Community & HOA
HOA
- Has HOA: Yes
- Services included: Insurance, Maintenance Grounds, Maintenance Structure, Management, Snow Removal, Trash Removal
- HOA fee: $222 monthly
Location
- Region: Colorado Springs
Financial & listing details
- Price per square foot: $262/sqft
- Tax assessed value: $373,779
- Annual tax amount: $2,540
- Date on market: 7/15/2026
- Listing terms: Cash,Conventional,FHA,VA Loan
- Electric utility on property: Yes
Estimated market value
Not available
Estimated sales range
Not available
Not available
Price history
| Date | Event | Price |
|---|---|---|
| 7/15/2026 | Listed for sale | $349,000+63.1%$262/sqft |
Source:  elevateMLS #8012055 Report a problem elevateMLS #8012055 Report a problem | ||
| 4/26/2023 | Listing removed | -- |
Source: Zillow Rentals Report a problem | ||
| 4/22/2023 | Listed for rent | $1,950+15%$1/sqft |
Source: Zillow Rentals Report a problem | ||
| 6/27/2020 | Listing removed | $1,695$1/sqft |
Source: All Seasons LLC Report a problem | ||
| 6/18/2020 | Listed for rent | $1,695+6.3%$1/sqft |
Source: All Seasons LLC Report a problem | ||
| 2/9/2019 | Listing removed | $1,595$1/sqft |
Source: All Seasons LLC Report a problem | ||
| 1/31/2019 | Listed for rent | $1,595$1/sqft |
Source: All Seasons, LLC Report a problem | ||
| 3/13/2017 | Listing removed | $1,595$1/sqft |
Source: Zillow Rental Network Report a problem | ||
| 3/1/2017 | Listed for rent | $1,595$1/sqft |
Source: Zillow Rental Network Report a problem | ||
| 4/15/2016 | Sold | $213,922$160/sqft |
Source: Public Record Report a problem | ||
Public tax history
| Year | Property taxes | Tax assessment |
|---|---|---|
| 2024 | $2,314 +5.7% | $25,040 |
| 2023 | $2,189 -6.1% | $25,040 +28.1% |
| 2022 | $2,333 | $19,550 -2.8% |
| 2021 | -- | $20,110 +15.9% |
| 2020 | $2,108 +0.7% | $17,350 |
| 2019 | $2,094 +27.2% | $17,350 +27.9% |
| 2018 | $1,647 -0.2% | $13,560 |
| 2017 | $1,651 +0.2% | $13,560 +276.7% |
| 2016 | $1,647 | $3,600 |
Find assessor info on the county website
Monthly payment
Est. payment
Payment breakdown
Explore the cost of this home by adjusting the details. Changes won't be saved.Climate risks
Neighborhood: Briargate
Nearby schools
GreatSchools rating
- 7/10Ranch Creek Elementary SchoolGrades: PK-5Distance: 0.4 mi
- 7/10Chinook Trail Middle SchoolGrades: 6-8Distance: 1 mi
- 10/10Pine Creek High SchoolGrades: 9-12Distance: 2.6 mi
Schools provided by the listing agent
- Elementary: Ranch Creek
- Middle: Timberview
- High: Liberty
- District: Academy-20
Source: elevateMLS. This data may not be complete. We recommend contacting the local school district to confirm school assignments for this home.
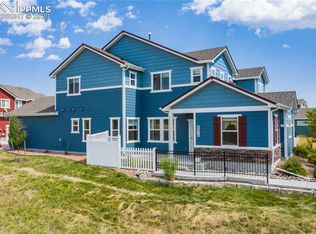
- $385,4003 bd3 ba1.7k sqft8956 Bella Flora Hts, Colorado Springs, CO 80924Off Market
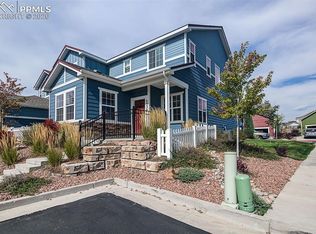
- $368,8003 bd3 ba1.4k sqft8936 Bella Flora Hts, Colorado Springs, CO 80924Off Market
- $588,400-- bd-- ba-- sqftBella Flora Hts, Colorado Springs, CO 80924Off Market
- $608,000-- bd-- ba-- sqft8774 Vista Azul Hts, Colorado Springs, CO 80924Off Market
- $394,9003 bd2 ba1.7k sqft8896 White Prairie Vw, Colorado Springs, CO 80924Off Market
- $378,6003 bd3 ba1.4k sqft8890 White Prairie Vw, Colorado Springs, CO 80924Off Market
- $335,0002 bd3 ba1.3k sqft8957 Bella Flora Hts, Colorado Springs, CO 80924Sold
- $388,2003 bd3 ba1.7k sqft8906 Bella Flora Hts, Colorado Springs, CO 80924Off Market
A local agent can set up tours, give advice and negotiate with sellers.
Similar homes
- $299,0002 bd3 ba1.3k sqft8728 Eckberg Hts, Colorado Springs, CO 80924For Sale

 MLS ID #6844797, Doug Pace, Exp Realty LLC. elevateMLS
 - $375,0003 bd3 ba1.4k sqft5333 Henry Doren Point, Colorado Springs, CO 80924For Sale
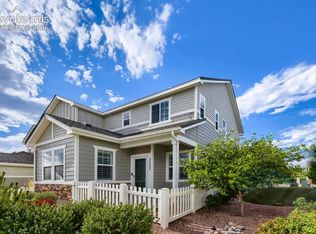 MLS ID #3885882, Jessica Laude, The Colorado Springs Group Inc. elevateMLS
 - $340,0002 bd3 ba1.3k sqft5425 Marco Aly, Colorado Springs, CO 80924For Sale
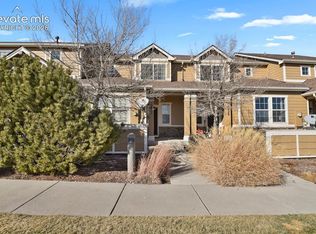 MLS ID #2742712, Jessica Wise, Homesmart Realty. elevateMLS
 - $362,5003 bd3 ba1.3k sqft5230 Mountain Vista Hts, Colorado Springs, CO 80924For Sale
 MLS ID #7292067, Derek Wagner, Keller Williams Premier Realty. elevateMLS
 - $--3 bd3 ba1.7k sqft8937 Bella Flora Hts, Colorado Springs, CO 80924AuctionAuction.com 2
- $339,0003 bd3 ba1.5k sqft5408 Cushing Grv, Colorado Springs, CO 80924For SaleMLS ID #5030977, Lindsey Williams, Your Castle Real Estate LLC. elevateMLS
- $309,0002 bd3 ba1.3k sqft5414 Cushing Grv, Colorado Springs, CO 80924For SaleMLS ID #2795870, Lindsey Williams, Your Castle Real Estate LLC. elevateMLS
- $289,9992 bd2 ba1.1k sqft3835 Presidio Point #201, Colorado Springs, CO 80920For SaleMLS ID #6216410, Christy Musser, Engel & Voelkers Pikes Peak. elevateMLS
- $420,0003 bd3 ba1.3k sqft5216 Hidden Hills Point, Colorado Springs, CO 80924For Sale
 MLS ID #5783373, Lisa Kenner, Astra Real Estate Colorado LLC. REcolorado as distributed by MLS GRID
 - $409,9993 bd3 ba1.7k sqft8622 Laurel Mountain Vw, Colorado Springs, CO 80924For SaleMLS ID #5810400, Erik Galloway, Real Broker, LLC DBA Real. elevateMLS
- $485,0003 bd3 ba1.7k sqft6311 Alyssum Hts, Colorado Springs, CO 80924For SaleMLS ID #9522841, Lori Jones, Places Real Estate & Property Managment Services. elevateMLS
- $340,0002 bd2 ba1.2k sqft7816 Brandy Cir, Colorado Springs, CO 80920For SaleMLS ID #6114942, Camellia Coray, Coldwell Banker Realty. elevateMLS
- $435,0002 bd2 ba1.3k sqft6310 Mirth Ter, Colorado Springs, CO 80924For SaleMLS ID #2212055, Aimee Fletcher CLHMS GRI , Exp Realty LLC. elevateMLS
- $450,0003 bd3 ba1.7k sqft10007 Vervain Vw, Colorado Springs, CO 80924For SaleMLS ID #6507398, Janelle Walston, Walston Group Real Estate, Inc. elevateMLS
- $419,9502 bd2 ba1.3k sqft6362 Rollick Dr, Colorado Springs, CO 80924For SaleMLS ID #5109547, Todd McLain, REMAX PROPERTIES. elevateMLS
- $399,9992 bd2 ba1.3k sqft6330 Mirth Ter, Colorado Springs, CO 80924For SaleMLS ID #4328328, Taryn Simental, The Cutting Edge. elevateMLS
- $395,0003 bd1 ba1.2k sqft8085 Freemantle Dr, Colorado Springs, CO 80920For SaleMLS ID #2460992, Sarah Obenchain, Summit Ridge Group LLC. elevateMLS
- from $464,9502 bd2 ba1.2k sqftOvation Plan, Revel Terrace at Wolf Ranch, Colorado Springs, CO 80924New ConstructionVanguard Homes
- $459,9003 bd3 ba1.7k sqft6410 Alyssum Hts, Colorado Springs, CO 80924For SaleMLS ID #4388933, Dean Weissman, The Platinum Group. elevateMLS
- $419,4002 bd2 ba1.3k sqft6312 Jovial Pl, Colorado Springs, CO 80924For SaleMLS ID #2643466, Steve Toohey, Mountain View Properties. elevateMLS
