Skip main navigation
Off market
  • $365,800

    8946 Blossom Cir NW, Massillon, OH 44646

    4beds
    2,128sqft
    SingleFamily
    Built in 1967
    0.52 Acres Lot
    $365,800 Zestimate®
    $172/sqft
    $2,311 Estimated rent

    Home value

    $365,800

    $340,000 - $391,000

    $2,311/mo

    Zestimate® history
    Loading
    Loading...

    Owner options

    List your home for rent

    $2,311/mo

    Rent Zestimate®

    Find your next renter with Zillow Rental Manager. Plus, with online applications, you can quickly screen prospective tenants – for free.

    Learn more

    $2,311/mo

    Rent Zestimate®

    Refinance and save

    $2,363/mo

    Est. payment

    Refinancing to a lower rate could help reduce your monthly payments and save thousands over the life of the loan.

    See today's rates

    $2,363/mo

    Est. payment

    Explore your selling options

    Work with a Zillow partner agent

    Leverage their expertise and Zillow's premium Showcase listings to get your home seen by more buyers.

    Get started

    List with your own agent

    Get your home in front of millions of buyers by listing it on Zillow.

    Learn how to do it

    Sell it yourself

    Take full control of how buyers see your home on Zillow by listing For Sale by Owner (FSBO).

    List your home

    What's special

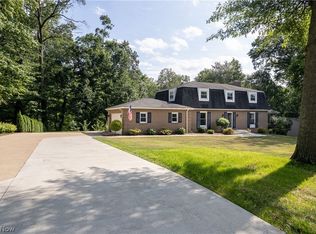
    Amazing setting! Beautiful location for this well maintained 4 bedroom, 2.5 bath colonial with a finished, walkout lower level in Jackson! Situated at the end of a quiet cul de sac, this half acre lot boasts amazing wooded views with lots of wildlife to see. The super private backyard features a shed, a deck, a covered patio and a creek. Inside, there are multiple living spaces including a living room, family room, sun room and rec room. Crack open your cookbook in the fully applianced kitchen with solid surface countertops and enough space for a table or island. Host holiday meals in the formal dining room with crown molding and a chair rail. The family room boasts a brick fireplace, exposed wood beams and opens to the sunroom with wonderful backyard views. Around the corner, thereâs a convenient 1st floor laundry room with a half bath and newer sink. Upstairs, the master suite is huge and offers a private full bath with a new shower, new sink, huge closet and large vanity. There are 3 additional bedrooms and a full bath with built-ins, large vanity, new flooring and an updated tub and surround. Lots of storage space in this home! Enjoy extra square footage in the finished, walkout lower level with a rec room, game room and complete kitchen including sink and stove - plenty of storage space too! Leads out to the covered patio. 2-car attached, side load garage. Incredible curb appeal with a covered front porch. Donât miss out - schedule a private showing today!

    This property is not currently displayed as for sale or rent on Zillow. This may be different from what's on other websites or public sources.
    Facts & features

    Interior

    Bedrooms & bathrooms
    • Bedrooms: 4
    • Bathrooms: 3
    • Full bathrooms: 2
    • 1/2 bathrooms: 1
    Heating
    • Forced air, Gas
    Cooling
    • Central
    Appliances
    • Included: Dishwasher, Microwave, Range / Oven, Refrigerator
    Features
    • Has fireplace: Yes
    Interior area
    • Total interior livable area: 2,128 sqft

    Property

    Parking
    • Parking features: Garage
    Lot
    • Size: 0.52 Acres
    Details
    • Parcel number: 1601236

    Construction

    Type & style
    • Home type: SingleFamily
    Materials
    • Frame
    • Roof: Asphalt
    Condition
    • Year built: 1967

    Community & HOA

    Location
    • Region: Massillon

    Financial & listing details

    • Price per square foot: $172/sqft
    • Tax assessed value: $297,100
    • Annual tax amount: $4,295

    Price history

    DateEventPrice
    10/15/2019Listing removed$244,900$115/sqft
    Source: Keller Williams Realty Legacy Group #4127287 Report a problem
    8/22/2019Price change$244,900-1.6%$115/sqft
    Source: Keller Williams Realty Legacy Group #4127287 Report a problem
    7/10/2019Price change$248,900-2.4%$117/sqft
    Source: Owner Report a problem
    6/15/2019Listed for sale$255,000+32.1%$120/sqft
    Source: Owner Report a problem
    6/13/2002Sold$193,000$91/sqft
    Source: Public Record Report a problem

    Public tax history

    YearProperty taxesTax assessment
    2024$4,295 +19.2%$103,990 +27.5%
    2023$3,603 -0.1%$81,560
    2022$3,607 -0.4%$81,560
    2021$3,621 +11%$81,560 +14.8%
    2020$3,262 $71,020
    2019$3,262 $71,020
    2018$3,262 +10.7%$71,020 +14.1%
    2017$2,947 -0.7%$62,270
    2016$2,967 -1.2%$62,270
    2015$3,003 $62,270 +5.5%
    2014$3,003 +106.7%$59,050
    2013$1,453 $59,050
    2012-- $59,050 -9.4%
    2011-- $65,180 -0.2%
    2010-- $65,310
    2009$3,021 -1.1%--
    2008$3,054 -2.8%--
    2007$3,142 +13.3%--
    2005$2,772 +1.7%--
    2004$2,725 +5.8%--
    2003$2,576 +7.3%--
    2002$2,400 -0.2%--
    2001$2,406 +9.1%--
    2000$2,206 --
    Find assessor info on the county website

    Neighborhood: 44646

    Nearby schools

    GreatSchools rating
    Get a cash offer in 3 minutes
    Find out how much your home could sell for in as little as 3 minutes with a no-obligation cash offer.
    Estimated market value
    $365,800
    Get a cash offer in 3 minutes
    Find out how much your home could sell for in as little as 3 minutes with a no-obligation cash offer.
    Estimated market value
    $365,800