Skip main navigation
Pending
  • $119,900

    8946 Brushy Fork Rd, Tell City, IN 47586

    3beds
    2,316sqft
    : 
    $835/mo
    Get pre-qualified
    Residential, Single Family Residence
    Built in 1928
    0.83 Acres Lot
    $-- Zestimate®
    $52/sqft
    $-- HOA

    What's special

    Metal roofLarge back deck
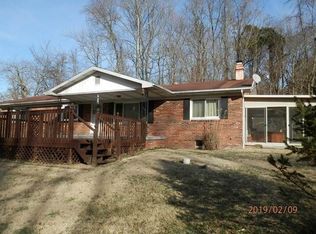
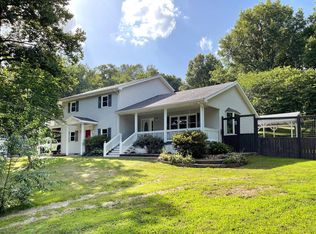
    **INVESTORS & BUYERS LOOKING FOR IMMEDIATE EQUITY - THIS ONE IS WORTH A LOOK!** Located on a spacious **0.83-acre lot**, 8946 Brushy Fork Rd offers an excellent opportunity for someone looking to add value and make a property their own. The home needs cosmetic updates, making this a great chance to bring your vision to life while building equity. Offering **nearly 1,800 square feet of living space**, this property provides plenty of room to create a comfortable home or profitable investment. Outside, you'll find a **large back deck**, a unique **tiny house in the rear of the property**, and a **3-car detached, insulated garage** with plenty of room for vehicles, equipment, storage, or a workshop. Several important improvements have already been completed, including a **metal roof**, **AC and furnace replaced in 2018**, a **new breaker box in 2021**, and **new garage door openers in 2021**. With many of the important components already addressed, buyers can focus on the cosmetic improvements and finishing touches to unlock the property's full potential. Whether you're an investor looking for your next project or a buyer searching for a property where you can create **immediate equity through renovations**, this property offers plenty of potential. The combination of **0.83 acres, nearly 1,800 square feet, a 3-car detached insulated garage, additional tiny house, large back deck, metal roof, and existing updates** makes this a unique opportunity that shouldn't be overlooked. **Bring your vision, add your personal touch, and unlock the potential this property has to offer!**
    17 days
    |
    142
    |
    27
    |

    Likely to sell faster than

    Zillow last checked:

    Listing updated:

    Listed by:

    Brennon Caesar 463-237-0731,

    Better Homes and Gardens Real Estate Gold Key

    Source: MIBOR as distributed by MLS GRID,MLS#: 22119086MLS Logo

      Facts & features

      Interior

      Bedrooms & bathrooms
      • Bedrooms: 3
      • Bathrooms: 1
      • Full bathrooms: 1
      • Main level bathrooms: 1
      • Main level bedrooms: 2
      Primary bedroom
      • Level: Main
      • Area: 100 Square Feet
      • Dimensions: 10x10
      Bedroom 2
      • Level: Main
      • Area: 100 Square Feet
      • Dimensions: 10x10
      Bedroom 3
      • Features: Other
      • Level: Upper
      • Area: 100 Square Feet
      • Dimensions: 10x10
      Heating
      • Forced Air, Other
      Cooling
      • Central Air
      Appliances
      • Included: None
      Features
      • Attic Stairway
      • Has basement: Yes
      • Attic: Permanent Stairs
      Interior area
      • Total structure area: 2,316
      • Total interior livable area: 2,316 sqft
      • Finished area below ground: 0

      Property

      Parking
      • Total spaces: 3
      • Parking features: Detached
      • Garage spaces: 3
      Features
      • Levels: One and One Half
      • Stories: 1
      Lot
      • Size: 0.83 Acres
      Details
      • Parcel number: 621329262229002006
      • Special conditions: As Is
      • Horse amenities: None

      Construction

      Type & style
      • Home type: SingleFamily
      • Architectural style: Bungalow,Contemporary,Farmhouse
      • Property subtype: Residential, Single Family Residence
      Materials
      • Other
      • Foundation: Block, Crawl Space
      Condition
      • New construction: No
      • Year built: 1928

      Utilities & green energy

      • Water: Public

      Community & HOA

      Community
      • Subdivision: No Subdivision
      HOA
      • Has HOA: No
      Location
      • Region: Tell City

      Financial & listing details

      • Price per square foot: $52/sqft
      • Tax assessed value: $123,800
      • Annual tax amount: $722
      • Date on market: 8/8/2026
      • Cumulative days on market: 19 days

        Estimated market value

        Not available

        Estimated sales range

        Not available

        $1,211/mo

        Price history

        DateEventPrice
        8/10/2026Pending sale$119,900$52/sqft
        Source: MIBOR as distributed by MLS GRID #22119086 Report a problem
        8/8/2026Listed for sale$119,900+14.2%$52/sqft
        Source: MIBOR as distributed by MLS GRID #22119086 Report a problem
        3/24/2021Listing removed--
        Source: Owner Report a problem
        9/26/2020Listing removed$105,000$45/sqft
        Source: Owner Report a problem
        9/18/2020Listed for sale$105,000+18%$45/sqft
        Source: Owner Report a problem
        12/13/2016Sold$89,000-1%$38/sqft
        Source: Agent Provided Report a problem
        8/31/2016Listing removed$89,900$39/sqft
        Source: Indiana Realty Group #201639202 Report a problem
        8/22/2016Listed for sale$89,900$39/sqft
        Source: Indiana Realty Group #201639202 Report a problem

        Public tax history

        YearProperty taxesTax assessment
        2025$705 -1.4%$123,800 +9.9%
        2024$715 -1.6%$112,600 +2.1%
        2023$727 +80.3%$110,300 -3.9%
        2022$403 +20%$114,800 +47.7%
        2021$336 +2.2%$77,700 +7.3%
        2020$329 -2.3%$72,400 +3.3%
        2019$336 +3.3%$70,100 +3.5%
        2018$326 $67,700 +2%
        2017-- $66,400 -0.3%
        2016-- $66,600 +1.8%
        2014-- $65,400 +1.4%
        2013-- $64,500 -3.7%
        2012-- $67,000 +6.3%
        2011$329 +2%$63,000
        2010$323 +1.2%$63,000
        2009$319 -19.2%$63,000 +1.8%
        2007$395 -28.3%$61,900 +0.7%
        2006$550 $61,500 +5.5%
        2005-- $58,300
        Find assessor info on the county website

        Monthly payment

        Est. payment

        Payment breakdown

        Explore the cost of this home by adjusting the details. Changes won't be saved.
        All calculations are estimates and provided by Zillow, Inc. for informational purposes only. Actual amounts may vary.
        HOA fees may include property taxes on listings classified as Co-Ops. Contact the listing agent and/or owner for fee details.
        See how much you could borrow to make a competitive offer.

        Climate risks

        Neighborhood: 47586

        Getting around

        10 / 100
        Car-Dependent
        9 / 100
        Somewhat Bikeable

        Nearby schools

        GreatSchools rating
        Schools provided by the listing agent
        • Elementary: William Tell Elementary School
        • High: Tell City Jr-Sr High School

        Source: MIBOR as distributed by MLS GRID. This data may not be complete. We recommend contacting the local school district to confirm school assignments for this home.

        A local agent can set up tours, give advice and negotiate with sellers.

        Browse local experts

        Similar homes