Skip main navigation
Sold for $1,300,000
  • $1,300,000

    8946 Devinney Street, Arvada, CO 80005

    4beds
    5,186sqft
    Single Family Residence
    Built in 2015
    0.35 Acres Lot
    $1,244,300 Zestimate®
    $251/sqft
    $5,586 Estimated rent

    Home value

    $1,244,300

    $1.16M - $1.33M

    $5,586/mo

    Zestimate® history
    Loading
    Loading...

    Owner options

    List your home for rent

    $5,586/mo

    Rent Zestimate®

    Find your next renter with Zillow Rental Manager. Plus, with online applications, you can quickly screen prospective tenants – for free.

    Learn more

    $5,586/mo

    Rent Zestimate®

    Refinance and save

    $7,601/mo

    Est. payment

    Refinancing to a lower rate could help reduce your monthly payments and save thousands over the life of the loan.

    See today's rates

    $7,601/mo

    Est. payment

    Explore your selling options

    Work with a Zillow partner agent

    Leverage their expertise and Zillow's premium Showcase listings to get your home seen by more buyers.

    Get started

    List with your own agent

    Get your home in front of millions of buyers by listing it on Zillow.

    Learn how to do it

    Sell it yourself

    Take full control of how buyers see your home on Zillow by listing For Sale by Owner (FSBO).

    List your home

    What's special

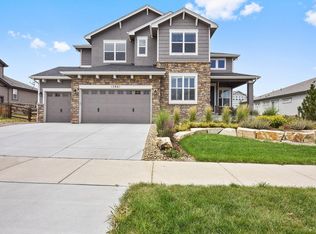
    Welcome to the ultimate Arvada masterpiece! This stunning single-family home on an expansive corner lot offers not just one but two spacious yards, giving you the perfect blend of privacy and outdoor space. Step inside to a fully customized interior that goes beyond builder-grade—a true labor of love where every feature has been thoughtfully upgraded. At the heart of the home is an enormous entertaining island, ideal for gatherings and culinary creations, alongside a walk-in pantry that could double as an extra room! With two main-floor offices, this layout is ideal for work-from-home flexibility. Upstairs, you’ll find four generously sized bedrooms, each with its own unique charm, while the unfinished basement offers a blank canvas to create your dream space. Step outside to the pièce de résistance: a $200,000 custom covered patio, perfect for year-round entertaining. Equipped with a gas grill and a stunning wood-burning stone fireplace, this outdoor oasis captures breathtaking mountain views and provides the ideal backdrop for memorable moments with family and friends. With scenic trails, a private community pool, and popular local restaurants just minutes away, this home combines luxury, convenience, and unbeatable location. This is a rare turnkey property in Arvada that checks every box—schedule your private tour today to experience it for yourself!

    Zillow last checked:

    Listing updated:

    Listed by:

    Kayla Schmitz 303-249-4118 kschmitz@kentwood.com,

    Kentwood Real Estate Cherry Creek

    Bought with:

    Aaron Tajchman, 40022403

    Real Estate Revolution

    Source: REcolorado as distributed by MLS GRID,MLS#: 7350153MLS Logo

    Facts & features

    Interior

    Bedrooms & bathrooms
    • Bedrooms: 4
    • Bathrooms: 4
    • Full bathrooms: 1
    • 3/4 bathrooms: 2
    • 1/2 bathrooms: 1
    • Main level bathrooms: 1
    Primary bedroom
    • Level: Upper
    Bedroom
    • Level: Upper
    Bedroom
    • Level: Upper
    Bedroom
    • Level: Upper
    Primary bathroom
    • Level: Upper
    Bathroom
    • Level: Upper
    Bathroom
    • Level: Upper
    Bathroom
    • Level: Main
    Bonus room
    • Level: Upper
    Family room
    • Level: Main
    Kitchen
    • Level: Main
    Living room
    • Level: Main
    Office
    • Level: Main
    Office
    • Level: Main
    Heating
    • Forced Air
    Cooling
    • Air Conditioning-Room, Central Air
    Appliances
    • Included: Dishwasher, Double Oven, Dryer, Microwave, Oven, Range, Range Hood, Washer
    Features
    • Built-in Features, Five Piece Bath, High Ceilings, Jack & Jill Bathroom, Kitchen Island, Marble Counters, Open Floorplan, Pantry, Walk-In Closet(s)
    • Flooring: Carpet, Tile, Wood
    • Basement: Finished,Unfinished
    • Number of fireplaces: 2
    • Fireplace features: Living Room, Outside
    Interior area
    • Total structure area: 5,186
    • Total interior livable area: 5,186 sqft
    • Finished area above ground: 3,546
    • Finished area below ground: 0

    Property

    Parking
    • Total spaces: 3
    • Parking features: Garage - Attached
    • Attached garage spaces: 3
    Features
    • Levels: Two
    • Stories: 2
    • Patio & porch: Covered, Deck, Front Porch
    • Exterior features: Fire Pit, Garden, Private Yard
    • Fencing: Full
    Lot
    • Size: 0.35 Acres
    Details
    • Parcel number: 451069
    • Special conditions: Standard

    Construction

    Type & style
    • Home type: SingleFamily
    • Property subtype: Single Family Residence
    Materials
    • Wood Siding
    • Roof: Composition
    Condition
    • Updated/Remodeled
    • Year built: 2015

    Utilities & green energy

    • Sewer: Public Sewer

    Community & neighborhood

    Location
    • Region: Arvada
    • Subdivision: Village Of Five Parks

    HOA & financial

    HOA
    • Has HOA: Yes
    • HOA fee: $45 monthly
    • Amenities included: Clubhouse, Park, Playground, Pool, Tennis Court(s), Trail(s)
    • Services included: Trash
    • Association name: MSI
    • Association phone: 303-420-4433

    Other

    Other facts
    • Listing terms: Cash,Conventional,FHA,VA Loan
    • Ownership: Individual

    Price history

    DateEventPrice
    3/7/2025Sold$1,300,000$251/sqft
    Source: REcolorado as distributed by MLS GRID #7350153 Report a problem
    2/7/2025Pending sale$1,300,000$251/sqft
    Source: REcolorado as distributed by MLS GRID #7350153 Report a problem
    2/1/2025Price change$1,300,000-7.1%$251/sqft
    Source: REcolorado as distributed by MLS GRID #7350153 Report a problem
    12/3/2024Pending sale$1,399,000$270/sqft
    Source: REcolorado as distributed by MLS GRID #7350153 Report a problem
    11/14/2024Listed for sale$1,399,000-41.7%$270/sqft
    Source: REcolorado as distributed by MLS GRID #7350153 Report a problem
    12/21/2022Sold$2,400,000+221.7%$463/sqft
    Source: Public Record Report a problem
    1/28/2015Sold$745,966+414.5%$144/sqft
    Source: Public Record Report a problem
    6/16/2014Sold$145,000$28/sqft
    Source: Public Record Report a problem

    Public tax history

    YearProperty taxesTax assessment
    2025$8,444 -20.7%$64,957 +4.6%
    2024$10,648 +26.7%$62,115
    2023$8,401 -1.1%$62,115 +24.7%
    2022$8,496 +7.3%$49,813 -2.8%
    2021$7,917 $51,245 +7.1%
    2020$7,917 +0.8%$47,833
    2019$7,855 +3.5%$47,833 +5%
    2018$7,586 $45,575
    2017$7,586 +4.1%$45,575 -1%
    2016$7,286 $46,033
    2015$7,286 +221.4%$46,033 +231.5%
    2014$2,267 +153%$13,885 +5.1%
    2013$896 +1.3%$13,212 +139.4%
    2012$884 -5.5%$5,519 -11.1%
    2011$936 -24.1%$6,207 +5.7%
    2010$1,233 +23.2%$5,870 -30.6%
    2009$1,001 +139.1%$8,460 -13.7%
    2008$419 +29387.3%$9,800 +233.3%
    2007$1 $2,940

    Find assessor info on the county website

    Neighborhood: Whisper Creek

    Nearby schools

    GreatSchools rating
    Schools provided by the listing agent
    • Elementary: Meiklejohn
    • Middle: Wayne Carle
    • High: Ralston Valley
    • District: Jefferson County R-1

    Source: REcolorado as distributed by MLS GRID. This data may not be complete. We recommend contacting the local school district to confirm school assignments for this home.

    Get a cash offer in 3 minutes
    Find out how much your home could sell for in as little as 3 minutes with a no-obligation cash offer.
    Estimated market value
    $1,244,300
    Get a cash offer in 3 minutes
    Find out how much your home could sell for in as little as 3 minutes with a no-obligation cash offer.
    Estimated market value
    $1,244,300