MOTIVATED SELLERS / PRICE REDUCED. Just a half block from Cougar Run Park & Cougar Run Elementary. After walking past the manicured front yard you enter the dramatic foyer complete with high ceilings, a curved, wrought iron staircase, & warm wood floors. The natural light pours into the front of this Western facing home complete with 6 bedrooms & 4 bath. Upgrades include new light fixtures throughout the main floor, & modern 4 in. white baseboards & white Plantation shutters have been installed throughout. Many of the windows as well as the back patio door have been replaced with energy efficient Renewal by Anderson windows & doors. Ultra-private backyard w/ mature trees & ample shade. A newly poured, wrap-around concrete patio extends from the back to the front – which provides plenty of space for spending time outside with family & friends. The main floor features a versatile bedroom or office/playroom, providing flexibility for whatever you're looking for. The kitchen has white cabinets, granite countertops & stainless steel appliances. Upstairs, you'll find four generously sized bedrooms, offering comfort, privacy, & natural light. The master suite has a spacious walk-in closet, double vanity, soaking tub & a separate shower. The finished basement has a living room, an additional bedroom & a 3/4 bathroom, along with a kitchenette, making it the perfect retreat for guests, or allowing flex space for a gym/office/media room. Additional features include a three-car garage + storage, a brand new roof & new gutters installed w/ gutter guards. These recent updates enhance the home's overall appeal & ensure the home is move-in ready. Located in highly sought-after Highlands Ranch, you'll have access to top-rated schools, shopping, restaurants, coffee shops, parks & world-class recreational facilities.
Sold for $950,000
Zillow last checked:
Listing updated:
Bought with:
Karen Nichols, 40012767
Milehimodern
Source: REcolorado as distributed by MLS GRID,MLS#: 2487798
Price history
| Date | Event | Price |
|---|---|---|
| 8/29/2024 | Sold | $950,000-1.6%$243/sqft |
Source:  REcolorado as distributed by MLS GRID #2487798 Report a problem REcolorado as distributed by MLS GRID #2487798 Report a problem | ||
| 8/5/2024 | Pending sale | $965,000$247/sqft |
Source: REcolorado as distributed by MLS GRID #2487798 Report a problem | ||
| 7/24/2024 | Price change | $965,000-3%$247/sqft |
Source: REcolorado as distributed by MLS GRID #2487798 Report a problem | ||
| 7/1/2024 | Listed for sale | $995,000+67.2%$255/sqft |
Source: REcolorado as distributed by MLS GRID #2487798 Report a problem | ||
| 7/19/2019 | Sold | $595,000-3.9%$152/sqft |
Source: Public Record Report a problem | ||
| 6/26/2019 | Pending sale | $619,000$159/sqft |
Source: Brokers Guild-Cherry Creek Ltd. #7265981 Report a problem | ||
| 6/25/2019 | Price change | $619,000-1%$159/sqft |
Source: Brokers Guild-Cherry Creek Ltd. #7265981 Report a problem | ||
| 6/6/2019 | Price change | $625,000-3.8%$160/sqft |
Source: Brokers Guild-Cherry Creek Ltd. #7265981 Report a problem | ||
| 5/17/2019 | Listed for sale | $650,000+8.5%$167/sqft |
Source: Brokers Guild-Cherry Creek Ltd. #7265981 Report a problem | ||
| 3/26/2019 | Listing removed | $599,000$154/sqft |
Source: RE/MAX Professionals #9542951 Report a problem | ||
| 3/19/2019 | Price change | $599,000-4.8%$154/sqft |
Source: RE/MAX Professionals #9542951 Report a problem | ||
| 3/3/2019 | Listed for sale | $629,000+21%$161/sqft |
Source: RE/MAX Professionals #9542951 Report a problem | ||
| 12/4/2013 | Listing removed | $520,000$133/sqft |
Source: RE/MAX Professionals #1246009 Report a problem | ||
| 11/7/2013 | Listed for sale | $520,000-2.7%$133/sqft |
Source: RE/MAX Professionals #1246009 Report a problem | ||
| 8/7/2013 | Listing removed | $534,500$137/sqft |
Source: RE/MAX Professionals #1213026 Report a problem | ||
| 7/25/2013 | Price change | $534,500-1.9%$137/sqft |
Source: RE/MAX Professionals #1213026 Report a problem | ||
| 6/14/2013 | Listed for sale | $545,000+121.2%$140/sqft |
Source: RE/MAX Professionals #1213026 Report a problem | ||
| 7/10/1997 | Sold | $246,336$63/sqft |
Source: Public Record Report a problem | ||
Nearby homes
- $879,0004 bd3 ba2.7k sqft8952 Forrest Dr, Highlands Ranch, CO 80126Off Market
- $890,4004 bd3 ba3.8k sqft8940 Forrest Dr, Highlands Ranch, CO 80126Off Market
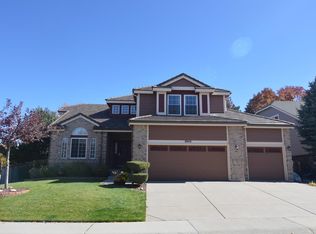
- $1,052,2005 bd4 ba3.9k sqft8911 Silver Ct, Highlands Ranch, CO 80126Off Market
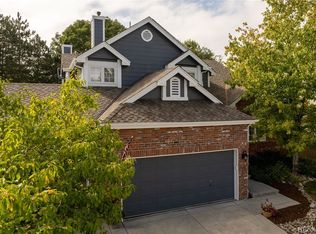
- $909,4005 bd3 ba2.7k sqft8901 Silver Ct, Highlands Ranch, CO 80126Off Market
Get a cash offer in 3 minutes
Find out how much your home could sell for in as little as 3 minutes with a no-obligation cash offer.
Estimated market value
$983,400
