Skip main navigation
Closed
  • $895,000

    8946 N 300 W, Huntington, IN 46750

    5beds
    4,311sqft
    Single Family Residence
    Built in 1981
    40 Acres Lot
    $927,700 Zestimate®
    $--/sqft
    $3,003 Estimated rent

    Home value

    $927,700

    Estimated sales range

    Not available

    $3,003/mo

    Zestimate® history
    Loading
    Loading...

    Owner options

    List your home for rent

    $3,003/mo

    Rent Zestimate®

    Find your next renter with Zillow Rental Manager. Plus, with online applications, you can quickly screen prospective tenants – for free.

    Learn more

    $3,003/mo

    Rent Zestimate®

    Refinance and save

    $4,328/mo

    Est. payment

    Refinancing to a lower rate could help reduce your monthly payments and save thousands over the life of the loan.

    See today's rates

    $4,328/mo

    Est. payment

    Explore your selling options

    Work with a Zillow partner agent

    Leverage their expertise and Zillow's premium Showcase listings to get your home seen by more buyers.

    Get started

    List with your own agent

    Get your home in front of millions of buyers by listing it on Zillow.

    Learn how to do it

    Sell it yourself

    Take full control of how buyers see your home on Zillow by listing For Sale by Owner (FSBO).

    List your home

    What's special

    Rec roomOpen loftFloor-to-ceiling stone fireplaceLarge open family roomLarge primary suiteFormal dining roomIn-ground pool
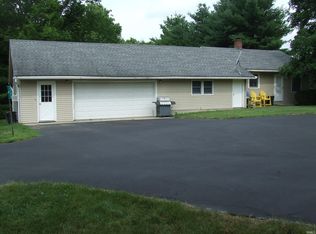
    *OPEN HOUSE: SUNDAY 3/23 FROM 1-3PM* This is more than just a country home, this is a country retreat! Imagine coming home every day to your own little paradise. Nestled on 40 acres, This split-level home boasts over 4,300 sqft of living space. The large primary suite has a fireplace, large walk-in closet, and spa-like private bathroom. The other 4 bedrooms and 2 full bathrooms are located at the other end of the home. There is plenty of space for everyone whether it’s the formal living room, the large open family room, the open loft or the rec room. Gather friends and family in the large formal dining room or enjoy a cozy meal at the dining nook in the eat-in kitchen. The floor-to-ceiling stone fireplace is a great place to stay warm on those cold winter nights. You can enjoy the outdoors from your sunroom or relax around the firepit roasting marshmallows. Get ready to host a pool party at your in-ground pool, just in time for summer. The 4-acre pond is great for fishing or canoeing and the private woods are a great place to hunt. You will have plenty of storage in the 26’ x 44’ Pole barn that is divided into 2 rooms. Enjoy the country life while still be close to downtown Huntington and only 20 minutes from southwest Fort Wayne. This property will take your breath away. Schedule a private tour today.

    Zillow last checked:

    Listing updated:

    Listed by:

    Bradley D Noll 260-710-7744,

    Noll Team Real Estate

    Bought with:

    Tiffany Ham, RB18000574

    Noll Team Real Estate

    Source: IRMLS,MLS#: 202506652MLS Logo

    Facts & features

    Interior

    Bedrooms & bathrooms
    • Bedrooms: 5
    • Bathrooms: 4
    • Full bathrooms: 3
    • 1/2 bathrooms: 1
    • Main level bedrooms: 5
    Bedroom 1
    • Level: Main
    Bedroom 2
    • Level: Main
    Dining room
    • Level: Main
    • Area: 210
    • Dimensions: 21 x 10
    Family room
    • Level: Main
    • Area: 437
    • Dimensions: 23 x 19
    Kitchen
    • Level: Main
    • Area: 154
    • Dimensions: 14 x 11
    Living room
    • Level: Upper
    • Area: 294
    • Dimensions: 21 x 14
    Heating
    • Geothermal
    Cooling
    • Central Air, Geothermal
    Appliances
    • Included: Range/Oven Hook Up Elec, Dishwasher, Refrigerator, Electric Range, Gas Water Heater, Water Softener Owned
    • Laundry: Electric Dryer Hookup, Sink, Main Level, Washer Hookup
    Features
    • 1st Bdrm En Suite, Breakfast Bar, Bookcases, Ceiling-9+, Beamed Ceilings, Vaulted Ceiling(s), Walk-In Closet(s), Countertops-Solid Surf, Eat-in Kitchen, Soaking Tub, Open Floorplan, Split Br Floor Plan, Double Vanity, Stand Up Shower, Tub/Shower Combination, Main Level Bedroom Suite, Formal Dining Room, Custom Cabinetry
    • Flooring: Carpet, Laminate, Tile
    • Windows: Window Treatments
    • Has basement: No
    • Number of fireplaces: 3
    • Fireplace features: Family Room, Living Room, 1st Bdrm, Wood Burning
    Interior area
    • Total structure area: 4,311
    • Total interior livable area: 4,311 sqft
    • Finished area above ground: 4,311
    • Finished area below ground: 0

    Property

    Parking
    • Total spaces: 2
    • Parking features: Attached, Garage Door Opener, Asphalt
    • Attached garage spaces: 2
    • Has uncovered spaces: Yes
    Features
    • Levels: Tri-Level
    • Patio & porch: Enclosed
    • Exterior features: Balcony, Fire Pit, Workshop
    • Pool features: In Ground
    • Has spa: Yes
    • Spa features: Jet Tub
    • Fencing: None
    • Has view: Yes
    • Waterfront features: Waterfront, Pond
    Lot
    • Size: 40 Acres
    • Features: Many Trees, 15+, Rural, Landscaped
    Details
    • Additional structures: Pole/Post Building
    • Parcel number: 350221100026.100001
    • Other equipment: Pool Equipment

    Construction

    Type & style
    • Home type: SingleFamily
    • Architectural style: Other
    • Property subtype: Single Family Residence
    Materials
    • Vinyl Siding
    • Foundation: Slab
    • Roof: Asphalt,Shingle
    Condition
    • New construction: No
    • Year built: 1981

    Utilities & green energy

    • Sewer: Septic Tank
    • Water: Well

    Community & neighborhood

    Location
    • Region: Huntington
    • Subdivision: None

    Other

    Other facts
    • Listing terms: Cash,Conventional,VA Loan

    Price history

    DateEventPrice
    5/12/2025Sold$895,000-10.5%
    Source: IRMLS #202506652 Report a problem
    3/27/2025Pending sale$999,900
    Source: IRMLS #202506652 Report a problem
    3/26/2025Price change$999,900-9.1%
    Source: IRMLS #202506652 Report a problem
    3/19/2025Price change$1,100,000-8.3%
    Source: IRMLS #202506652 Report a problem
    3/4/2025Listed for sale$1,200,000
    Source: IRMLS #202506652 Report a problem

    Public tax history

    YearProperty taxesTax assessment
    2025$2,944 -1.9%$549,600 +37.1%
    2024$3,002 -2.9%$400,800 0%
    2023$3,092 -3.2%$401,000 +3.2%
    2022$3,195 +7%$388,700 +5.9%
    2021$2,987 +23.6%$366,900 +8.4%
    2020$2,417 -6.4%$338,400 +7.8%
    2019$2,581 +32.1%$313,800 +3.9%
    2017$1,953 -0.3%$301,900 -1.4%
    2016$1,958 +12.6%$306,100 +10.1%
    2014$1,739 +7%$278,000 +3.5%
    2013$1,626 +14.6%$268,500 +14.7%
    2012$1,418 -13.3%$234,000 -10.3%
    2011$1,636 -5.5%$260,800 +0%
    2010$1,731 +13.2%$260,700
    2009$1,529 -6.8%$260,700 -9.9%
    2007$1,640 -44%$289,300 +15.2%
    2006$2,929 $251,200

    Find assessor info on the county website

    Neighborhood: 46750

    Nearby schools

    GreatSchools rating
    Schools provided by the listing agent
    • Elementary: Roanoke
    • Middle: Crestview
    • High: Huntington North
    • District: Huntington County Community

    Source: IRMLS. This data may not be complete. We recommend contacting the local school district to confirm school assignments for this home.

    Get pre-qualified for a loan
    At Zillow Home Loans, we can pre-qualify you in as little as 5 minutes with no impact to your credit score.

    An equal housing lender. NMLS #10287.

    Sell for more on Zillow
    Get a Zillow Showcase℠ listing at no additional cost and you could sell for .
    $927,700
    2% more
    +$18,554
    With Zillow Showcase(estimated)
    $946,254