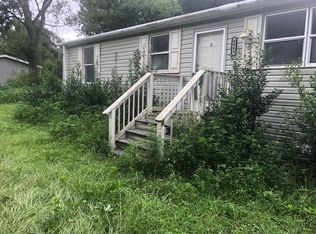
TWO-FOR-ONE INVESTMENT OPPORTUNITY IN OCALA! OVERSIZED 0.46-ACRE LOT WITH MULTIFAMILY POTENTIAL! Calling all investors, buyers, developers, landlords, and fix-and-flippers! This unique two-for-one opportunity features two existing mobile homes on an oversized 0.46-acre lot in Marion County, offering exciting possibilities for renovation, rental income, or future development. THE VALUE IS IN THE LAND AND THE POTENTIAL! With two existing structures and a combined total of 5 bedrooms and 3 bathrooms, this property provides flexibility for buyers looking to renovate, invest, or explore its future possibilities. Both homes feature screened porches, including a lanai, and an approximately 472 sq. ft. carport. Enjoy convenient access to parks, shopping centers, schools, and local attractions, including Sholom Park and the Marjorie Harris Carr Cross Florida Greenway, offering opportunities to enjoy nature, walking trails, biking, and outdoor recreation. Conveniently situated within driving reach of Ocala International Airport, Gainesville Regional Airport, and Orlando International Airport, with access to popular Florida destinations, including Daytona Beach and Clearwater Beach. Whether you're an investor seeking your next project, a landlord exploring rental opportunities, a developer evaluating the property's potential, or a handy buyer looking to build equity, this fixer-upper and handyman special deserves a closer look! Property is being sold AS-IS. Cash buyers, investors, and buyers prepared to take on renovations are encouraged to inquire. Zoning, density, and future development possibilities must be independently verified with Marion County.
Pending
$28,000
8946 SW 33RD COURT, OCALA, FL 34476
5beds
1,964sqft
Manufactured Home, Single Family Residence
Built in 1984
0.46 Acres Lot
$-- Zestimate®
$14/sqft
$-- HOA
What's special
Screened porches
- 31 days
- 1,933
- 91
Zillow last checked:
Listing updated:
Listed by:
Steven Koleno 804-656-5007,
BEYCOME OF FLORIDA LLC 804-656-5007
Source: Stellar MLS,MLS#: O6450888 Originating MLS: Orlando Regional
Facts & features
Interior
Bedrooms & bathrooms
- Bedrooms: 5
- Bathrooms: 3
- Full bathrooms: 3
Primary bedroom
- Features: No Closet
- Level: First
Primary bedroom
- Features: No Closet
- Level: First
Bedroom 2
- Features: No Closet
- Level: First
Bedroom 3
- Features: No Closet
- Level: First
Bedroom 4
- Features: No Closet
- Level: First
Bedroom 5
- Features: No Closet
- Level: First
Primary bathroom
- Features: No Closet
- Level: First
Bathroom 2
- Features: No Closet
- Level: First
Bathroom 3
- Features: No Closet
- Level: First
Kitchen
- Features: No Closet
- Level: First
Living room
- Features: No Closet
- Level: First
Heating
- Central, Electric
Cooling
- Central Air
Appliances
- Included: Other
- Laundry: Other
Features
- Other
- Flooring: Carpet
- Has fireplace: No
Interior area
- Total structure area: 3,540
- Total interior livable area: 1,964 sqft
Property
Parking
- Parking features: Carport
- Has carport: Yes
Features
- Levels: One
- Stories: 1
- Exterior features: Other, Storage
Lot
- Size: 0.46 Acres
Details
- Parcel number: 3559003005
- Zoning: R4
- Special conditions: None
Construction
Type & style
- Home type: MobileManufactured
- Property subtype: Manufactured Home, Single Family Residence
Materials
- Metal Frame, Metal Siding
- Foundation: Pillar/Post/Pier
- Roof: Metal
Condition
- Completed
- New construction: No
- Year built: 1984
Utilities & green energy
- Sewer: Septic Tank
- Water: Well
- Utilities for property: Electricity Connected, Sewer Available
Community & HOA
Community
- Pet fee: $0 monthly
- Subdivision: SHADY HILLS ESTATE
HOA
- Has HOA: No
Location
- Region: Ocala
Financial & listing details
- Price per square foot: $14/sqft
- Tax assessed value: $123,997
- Annual tax amount: $3,991
- Date on market: 10/19/2026
- Cumulative days on market: 24 days
- Listing terms: Cash,Conventional
- Ownership: Fee Simple
- Total actual rent: 0
- Electric utility on property: Yes
- Road surface type: Other
- Body type: Single Wide
Estimated market value
Not available
Estimated sales range
Not available
Not available
Price history
| Date | Event | Price |
|---|---|---|
| 10/26/2026 | Pending sale | $28,000$14/sqft |
Source:  Stellar MLS #O6450888 Report a problem | ||
| 10/19/2026 | Listed for sale | $28,000-73.3%$14/sqft |
Source: Stellar MLS #O6450888 Report a problem | ||
| 5/29/2026 | Listing removed | -- |
Source: Owner Report a problem | ||
| 5/28/2026 | Pending sale | $105,000$53/sqft |
Source: Owner Report a problem | ||
| 3/27/2026 | Listed for sale | $105,000$53/sqft |
Source: Owner Report a problem | ||
Public tax history
| Year | Property taxes | Tax assessment |
|---|---|---|
| 2025 | $3,991 +48.9% | $123,997 +18.2% |
| 2024 | $2,680 +1.5% | $104,912 +3% |
| 2023 | $2,641 +1.6% | $101,856 +3% |
| 2022 | $2,600 -7.1% | $98,889 +57.8% |
| 2021 | $2,798 +6.6% | $62,655 +10% |
| 2020 | $2,624 +3.7% | $56,959 +10% |
| 2019 | $2,530 | $51,781 +10% |
| 2018 | $2,530 +176.2% | $47,074 +2.3% |
| 2017 | $916 | $46,024 |
Find assessor info on the county website
Monthly payment
Climate risks
Neighborhood: 34476
Nearby schools
Schools provided by the listing agent
- Elementary: Hammett Bowen Jr. Elementary
- Middle: Liberty Middle School
- High: West Port High School
Source: Stellar MLS. This data may not be complete. We recommend contacting the local school district to confirm school assignments for this home.
Similar homes
- $35,0002 bd2 ba1k sqft3920 SW 30th St #B10, Ocala, FL 34474For Sale By Owner
- $29,9002 bd2 ba1k sqft2450 SW 38th Ave Lot 28, Ocala, FL 34474For Sale
 MLS ID #11741728, Margaret Florido-reyes, FOXFIRE REALTY LLC. My State MLS
- $29,9002 bd2 ba1.2k sqft4851 NW 23rd Loop, Ocala, FL 34482For Sale
 MLS ID #12011442, Mary Mcconnon, SUNBELT HOME SALES INC. My State MLS
- $30,0002 bd2 ba1.2k sqft3150 NE 36th Ave Lot 149, Ocala, FL 34479For Sale
 MLS ID #12049784, Stephanie Goldsmith, Renee's Resales. My State MLS
