
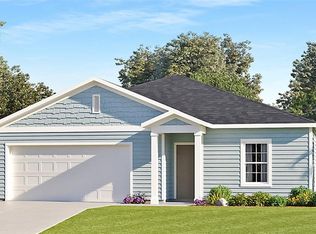
Welcome to an impeccable, better-than-model Princeton II residence where 2024 newer construction meets refined designer upgrades in one of Ocala’s newest and desirable southwest communities. Built in 2024, this stunning 4-bedroom, 3-bath home offers 2,248 heated square feet and 3,126 total square feet of thoughtfully designed living, complete with a finished garage, screened porch, and elegant indoor-outdoor flow. The property is positioned on a prime 7,232 sq. ft. lot with the rare convenience of pool and clubhouse access directly from the backyard gate, creating a resort-style lifestyle just steps from home. From the moment you arrive, the curb appeal is elevated with palm trees, fresh exterior paint, upgraded landscape and coach lighting, a tiled entrance, new glass front door, keypad garage entry, fencing, and custom awnings on double windows at the front and rear. Inside, the home has been beautifully enhanced with high-end kitchen appliances, black designer hardware, upgraded kitchen faucet, stylish backsplash, under- and over-cabinet lighting, upgraded chandeliers, ceiling fans throughout, and cohesive black doorknobs and hinges for a modern luxury finish. The owner’s suite feels polished and private with tiled flooring, an enhanced main bath featuring upgraded faucets, shower head, lighting, and framed mirrors, plus a custom double-hanging rod in the main closet. Every detail has been considered, including fresh interior paint, ceiling-height drapery rods and draperies, bamboo blinds in the lanai, and designer lighting in the dining room, breakfast room, and over the island. This home delivers the ease of new construction with the elevated finishes buyers wish were already included. Located in Ocala, the Horse Capital of the World, this move-in-ready home offers the perfect combination of modern comfort, low-maintenance living, and community convenience near shopping, dining, medical services, major roadways, and Southwest Ocala amenities. A 10-year whole-house warranty adds peace of mind, while the home’s tasteful upgrades and prime lot placement make it a standout opportunity for buyers seeking a polished, nearly new home without waiting to build.
For sale
Price cut: $35.1K (6/8)
$399,900
8946 SW 67th Ave, Ocala, FL 34476
4beds
2,248sqft
Single Family Residence
Built in 2024
7,232 Square Feet Lot
$-- Zestimate®
$178/sqft
$81/mo HOA
What's special
Finished garageUnder- and over-cabinet lightingFresh interior paintUpgraded chandeliersCoach lightingElegant indoor-outdoor flowFresh exterior paint
- 54 days |
- 309 |
- 19 |
Zillow last checked:
Listing updated:
Listed by:
Robb Harrison 513-442-9083,
ROBB HARRISON REALTY INC 352-877-2790
Source: Stellar MLS,MLS#: OM724554
Originating MLS: Ocala - Marion

Loading...
Facts & features
Interior
Bedrooms & bathrooms
- Bedrooms: 4
- Bathrooms: 3
- Full bathrooms: 3
Primary bedroom
- Features: Walk-In Closet(s)
- Level: First
- Area: 256 Square Feet
- Dimensions: 16x16
Bedroom 2
- Features: Jack & Jill Bathroom, Built-in Closet
- Level: First
- Area: 137.5 Square Feet
- Dimensions: 12.5x11
Bedroom 3
- Features: Jack & Jill Bathroom, Built-in Closet
- Level: First
- Area: 137.5 Square Feet
- Dimensions: 12.5x11
Bedroom 4
- Features: Built-in Closet
- Level: First
- Area: 126.5 Square Feet
- Dimensions: 11x11.5
Dinette
- Level: First
- Area: 126 Square Feet
- Dimensions: 12x10.5
Dining room
- Level: First
- Area: 140 Square Feet
- Dimensions: 10x14
Kitchen
- Level: First
- Area: 208 Square Feet
- Dimensions: 13x16
Living room
- Level: First
- Area: 360 Square Feet
- Dimensions: 18x20
Heating
- Heat Pump
Cooling
- Central Air
Appliances
- Included: Dishwasher, Microwave, Range
- Laundry: Inside, Laundry Room
Features
- Ceiling Fan(s), High Ceilings, Open Floorplan, Split Bedroom, Stone Counters, Thermostat, Walk-In Closet(s)
- Flooring: Tile
- Windows: Window Treatments
- Has fireplace: No
Interior area
- Total structure area: 3,126
- Total interior livable area: 2,248 sqft
Video & virtual tour
Property
Parking
- Total spaces: 3
- Parking features: Garage Door Opener, Golf Cart Garage
- Attached garage spaces: 3
- Details: Garage Dimensions: 28x20
Features
- Levels: One
- Stories: 1
- Patio & porch: Screened
- Exterior features: Irrigation System
- Fencing: Fenced
- Has view: Yes
- View description: Pool
Lot
- Size: 7,232 Square Feet
- Dimensions: 60 x 121
- Features: Cleared, Level
Details
- Parcel number: 3571101164
- Zoning: PUD
- Special conditions: None
Construction
Type & style
- Home type: SingleFamily
- Property subtype: Single Family Residence
Materials
- HardiPlank Type
- Foundation: Slab
- Roof: Shingle
Condition
- New construction: No
- Year built: 2024
Details
- Builder model: Princeton II
- Builder name: Lennar Homes LLC
Utilities & green energy
- Sewer: Public Sewer
- Water: Public
- Utilities for property: Public, Water Connected
Community & HOA
Community
- Pet fee: $0 monthly
- Subdivision: PIONEER RANCH
HOA
- Has HOA: Yes
- Services included: Internet, Trash
- HOA fee: $81 monthly
- HOA name: Vesta Property Services/Maria Mijares
- HOA phone: 352-331-9988
Location
- Region: Ocala
Financial & listing details
- Price per square foot: $178/sqft
- Annual tax amount: $2,763
- Date on market: 5/14/2026
- Cumulative days on market: 55 days
- Listing terms: Cash,Conventional,FHA,VA Loan
- Ownership: Fee Simple
- Total actual rent: 0
- Road surface type: Paved
Estimated market value
Not available
Estimated sales range
Not available
Not available
Price history
| Date | Event | Price |
|---|---|---|
| 6/8/2026 | Price change | $399,900-8.1%$178/sqft |
Source: | ||
| 5/14/2026 | Listed for sale | $435,000$194/sqft |
Source: | ||
Public tax history
Tax history is unavailable.
Monthly payment
Est. payment$--/mo
Payment breakdown
Explore the cost of this home by adjusting the details. Changes won't be saved.All calculations are estimates and provided by Zillow, Inc. for informational purposes only. Actual amounts may vary.
HOA fees may include property taxes on listings classified as Co-Ops. Contact the listing agent and/or owner for fee details.
Mortgage interest rates are dependent on a number of factors, including credit score, down payment, and repayment length. Interest rate data provided by Zillow Group Marketplace, Inc. as of 1/1/1970 from various mortgage lenders with which we have lead or other similar arrangements; the Estimated Payment is an average of those rates.
See how much you could borrow to make a competitive offer.
Climate risks
Neighborhood: 34476
Nearby schools
GreatSchools rating
- 3/10Hammett Bowen Jr. Elementary SchoolGrades: PK-5Distance: 2.2 mi
- 5/10Liberty Middle SchoolGrades: 6-8Distance: 2.1 mi
- 4/10West Port High SchoolGrades: 9-12Distance: 4.4 mi
Schools provided by the listing agent
- Middle: Liberty Middle School
- High: West Port High School
Source: Stellar MLS. This data may not be complete. We recommend contacting the local school district to confirm school assignments for this home.
A local agent can set up tours, give advice and negotiate with sellers.
A local lender can help you make sure your offer is ready when you are.
- Florida
- Marion County
- Ocala
- 34476
- 8946 SW 67th Ave