Discover this beautifully maintained 3-bedroom, 2-bath home with a 2-car garage, perfectly positioned on a large pie-shaped lot offering stunning river views and plenty of room for a pool. This residence combines classic charm with thoughtful updates and exceptional functionality throughout.
Step inside to find rich hardwood flooring that flows through the main living areas, enhancing the open floor plan and vaulted ceilings. The remodeled kitchen is a chef's delight, featuring custom cabinetry with pullouts, glass-front display cabinets, a wall oven, cooktop, and an elegant custom hood. A spacious island anchors the kitchen, while recessed lighting and a cozy breakfast area with café-style windows create a bright and welcoming atmosphere.
The large primary suite offers a tranquil retreat with a tray ceiling and two walk-in closets. The luxurious primary bath includes a soaking tub, a walk-in shower with a frameless glass enclosure, and dual vanities. The additional bedrooms are generously sized, including a third bedroom that doubles as an office or guest suite, complete with a built-in Murphy bed, custom lighting, display shelving, and a built-in desk. The large laundry room provides abundant storage and convenience. This property also features paid-in-full solar panels, keeping electric costs impressively low year-round. Enjoy Florida living on the covered, screened lanai overlooking the expansive backyard and serene river vistas.
The community offers outstanding amenities including a clubhouse, fitness center, community pool, boat/trailer storage, and deeded boat docks with ocean access. Conveniently located near top-rated schools, dining, shopping, and major highways, this home blends comfort, style, and an ideal lifestyle in one perfect package.
Sold for $505,000
$505,000
8946 SW Fishermans Wharf Drive, Stuart, FL 34997
3beds
1,867sqft
Single Family Residence
Built in 2006
5,609 Square Feet Lot
$509,700 Zestimate®
$270/sqft
$3,483 Estimated rent
Home value
$509,700
$459,000 - $571,000
$3,483/mo
Zestimate® history
Owner options
List your home for rent
$3,483/mo
Rent Zestimate®
Find your next renter with Zillow Rental Manager. Plus, with online applications, you can quickly screen prospective tenants – for free.
$3,483/mo
Rent Zestimate®
Refinance and save
$3,656/mo
Est. payment
Refinancing to a lower rate could help reduce your monthly payments and save thousands over the life of the loan.
$3,656/mo
Est. payment
Explore your selling options
Work with a Zillow partner agent
Leverage their expertise and Zillow's premium Showcase listings to get your home seen by more buyers.
Get startedList with your own agent
Get your home in front of millions of buyers by listing it on Zillow.
Learn how to do itSell it yourself
Take full control of how buyers see your home on Zillow by listing For Sale by Owner (FSBO).
List your homeWhat's special
Zillow last checked:
Listing updated:
Listed by:
Julie A Cline PA 772-919-5338,
RE/MAX of Stuart
Bought with:
Marina A Henry-Arpe, 3014537
Douglas Elliman
Source: BeachesMLS,MLS#: R11144308 Originating MLS: BeachesMLS
Originating MLS: BeachesMLSFacts & features
Interior
Bedrooms & bathrooms
- Bedrooms: 3
- Bathrooms: 2
- Full bathrooms: 2
- Main level bathrooms: 2
- Main level bedrooms: 3
Primary bedroom
- Level: Main
- Area: 204
- Dimensions: 17 X 12
Bedroom 2
- Level: Main
- Area: 168
- Dimensions: 14 X 12
Bedroom 3
- Level: Main
- Area: 132
- Dimensions: 12 X 11
Dining room
- Level: Main
- Area: 169
- Dimensions: 13 X 13
Dining room
- Level: Main
- Area: 108
- Dimensions: 12 X 9
Kitchen
- Level: Main
- Area: 204
- Dimensions: 17 X 12
Living room
- Level: Main
- Area: 182
- Dimensions: 14 X 13
Heating
- Central
Cooling
- Attic Fan, Central Air
Appliances
- Included: Cooktop, Dryer, Dishwasher, Electric Water Heater, Microwave, Oven, Refrigerator, Water Heater, Washer
- Laundry: Inside
Features
- Breakfast Area, Bathtub, Dual Sinks, Entrance Foyer, Garden Tub/Roman Tub, High Ceilings, Living/Dining Room, Pantry, Split Bedrooms, Soaking Tub, Separate Shower, Walk-In Closet(s)
- Flooring: Carpet, Wood
- Windows: Tinted Windows
Interior area
- Total structure area: 2,555
- Total interior livable area: 1,867 sqft
Property
Parking
- Total spaces: 2
- Parking features: Attached, Garage
- Attached garage spaces: 2
Features
- Levels: One
- Stories: 1
- Patio & porch: Patio, Screened
- Exterior features: Outdoor Living Area
- Pool features: Association
- Fencing: Fenced
- Has view: Yes
- View description: River
- Has water view: Yes
- Water view: River
- Waterfront features: River Front
Lot
- Size: 5,609 Square Feet
- Dimensions: 81 x 127 x 18 x 113
- Features: Corner Lot, Sprinklers Automatic, < 1/4 Acre
Details
- Parcel number: 123940002059001200
- Zoning: RES
Construction
Type & style
- Home type: SingleFamily
- Architectural style: Traditional
- Property subtype: Single Family Residence
Materials
- Block
- Roof: Barrel
Condition
- Resale
- New construction: No
- Year built: 2006
Utilities & green energy
- Sewer: Public Sewer
- Water: Public
- Utilities for property: Sewer Available, Water Available
Community & HOA
Community
- Features: Home Owners Association, Boat Facilities, Street Lights
- Security: Security System Owned
- Subdivision: ST LUCIE FALLS (AKA RIVER FOREST)
HOA
- Has HOA: Yes
- Amenities included: Boating, Clubhouse, Fitness Center, Pool, Storage
- Services included: Common Areas, Cable TV
- HOA fee: $175 monthly
Location
- Region: Stuart
Financial & listing details
- Price per square foot: $270/sqft
- Tax assessed value: $442,830
- Annual tax amount: $4,646
- Date on market: 12/1/2025
- Cumulative days on market: 56 days
- Listing terms: Cash,Conventional,FHA,VA Loan
Price history
| Date | Event | Price |
|---|---|---|
| 2/25/2026 | Sold | $505,000-1.8%$270/sqft |
Source:  BeachesMLS #R11144308 Report a problem BeachesMLS #R11144308 Report a problem | ||
| 2/13/2026 | Pending sale | $514,000$275/sqft |
Source:  Martin County REALTORS® of the Treasure Coast (MCRTC) #M20053522 Report a problem Martin County REALTORS® of the Treasure Coast (MCRTC) #M20053522 Report a problem | ||
| 12/1/2025 | Listed for sale | $514,000+55.8%$275/sqft |
Source: BeachesMLS #RX-11144308 Report a problem | ||
| 12/22/2017 | Sold | $330,000-2.9%$177/sqft |
Source: BeachesMLS #R10338804 Report a problem | ||
| 11/9/2017 | Pending sale | $339,750$182/sqft |
Source: RE/MAX MASTERPIECE REALTY #RX-10338804 Report a problem | ||
| 10/5/2017 | Price change | $339,750-2.8%$182/sqft |
Source: RE/MAX Masterpiece Realty #RX-10338804 Report a problem | ||
| 7/28/2017 | Price change | $349,500-2.6%$187/sqft |
Source: RE/MAX Masterpiece Realty #RX-10338804 Report a problem | ||
| 7/20/2017 | Price change | $359,000-1.6%$192/sqft |
Source: RE/MAX Masterpiece Realty #RX-10338804 Report a problem | ||
| 7/16/2017 | Price change | $364,750-1.2%$195/sqft |
Source: RE/MAX Masterpiece Realty #RX-10338804 Report a problem | ||
| 6/23/2017 | Price change | $369,000-1.5%$198/sqft |
Source: RE/MAX Masterpiece Realty #RX-10338804 Report a problem | ||
| 6/1/2017 | Listed for sale | $374,750+504.4%$201/sqft |
Source: RE/MAX Masterpiece Realty #RX-10338804 Report a problem | ||
| 2/23/2005 | Sold | $62,000+12.7%$33/sqft |
Source: Public Record Report a problem | ||
| 1/12/2004 | Sold | $55,000$29/sqft |
Source: Public Record Report a problem | ||
Public tax history
| Year | Property taxes | Tax assessment |
|---|---|---|
| 2025 | $4,646 -0.6% | $307,578 +2.9% |
| 2024 | $4,674 +2.2% | $298,910 +3% |
| 2023 | $4,575 +3.7% | $290,204 +3% |
| 2022 | $4,411 -0.1% | $281,752 +3% |
| 2021 | $4,416 +2.4% | $273,546 +1.4% |
| 2020 | $4,311 -1.1% | $269,770 -0.3% |
| 2019 | $4,361 | $270,500 -0.6% |
| 2018 | $4,361 -0.2% | $272,110 +16.5% |
| 2017 | $4,369 +22.3% | $233,574 +2.1% |
| 2016 | $3,573 | $228,770 -0.7% |
| 2015 | $3,573 | $230,400 -3.9% |
| 2014 | $3,573 | $239,700 +50.9% |
| 2013 | -- | $158,866 +1.7% |
| 2012 | -- | $156,210 +2.2% |
| 2011 | -- | $152,780 -5.9% |
| 2010 | -- | $162,400 -1.6% |
| 2009 | -- | $165,020 -17.9% |
| 2008 | -- | $201,120 -10.9% |
| 2007 | $2,257 +652.5% | $225,740 +652.5% |
| 2006 | $300 | $30,000 +20% |
| 2005 | -- | $25,000 |
Find assessor info on the county website
Neighborhood: 34997
Nearby homes
- $487,8003 bd2 ba2.1k sqft8932 SW Fishermans Wharf Dr, Stuart, FL 34997Off Market
- $503,1003 bd2 ba1.4k sqft8918 SW Fishermans Wharf Dr, Stuart, FL 34997Off Market
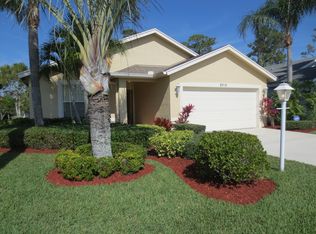
- $407,6003 bd2 ba1.2k sqft8904 SW Fishermans Wharf Dr, Stuart, FL 34997Off Market

- $426,0003 bd2 ba1.4k sqft8971 SW Fishermans Wharf Dr, Stuart, FL 34997Off Market
- $468,3003 bd2 ba1.9k sqft8985 SW Fishermans Wharf Dr, Stuart, FL 34997Off Market
- $442,9003 bd3 ba1.6k sqft8957 SW Fishermans Wharf Dr, Stuart, FL 34997Off Market
- $422,8003 bd2 ba1.4k sqft8999 SW Fishermans Wharf Dr, Stuart, FL 34997Off Market
- $547,8003 bd2 ba1.9k sqft8943 SW Fishermans Wharf Dr, Stuart, FL 34997Off Market
Nearby schools
GreatSchools rating
- 8/10Crystal Lake Elementary SchoolGrades: PK-5Distance: 0.9 mi
- 5/10Dr. David L. Anderson Middle SchoolGrades: 6-8Distance: 3.7 mi
- 5/10South Fork High SchoolGrades: 9-12Distance: 2.9 mi
Schools provided by the listing agent
- Elementary: Crystal Lake (Martin)
- Middle: Dr. David L. Anderson
- High: South Fork
Source: BeachesMLS. This data may not be complete. We recommend contacting the local school district to confirm school assignments for this home.
Get a cash offer in 3 minutes
Find out how much your home could sell for in as little as 3 minutes with a no-obligation cash offer.
Estimated market value
$509,700
Get a cash offer in 3 minutes
Find out how much your home could sell for in as little as 3 minutes with a no-obligation cash offer.
Estimated market value
$509,700
- Florida
- Martin County
- Stuart
- 34997
- 8946 SW Fishermans Wharf Drive
Nearby cities
Nearby neighborhoods
Nearby zip codes
Other Stuart Topics
