Welcome Home! This beautiful Emerson Russell built home has been meticulously maintained by it's only owners. Outside you will be impressed with every detail from the landscaping at the entrance to the outdoor fireplace in the fenced in back yard and the relaxing screened porch where you can see views of the mountains. The home boasts 2,200+- square feet of living space with 4 bedrooms, 3 of which are on the main floor & 3 bathrooms with one of those being upstairs. The kitchen features stainless appliances which all remain along with granite counters. Be sure to notice the beautiful custom buffet/bar area that the owners added in the dining area. You'll love the beautiful ceiling work found throughout the home. The spacious living area has a gas log fireplace for cold winter nights. The primary suite has a gorgeous ceiling and you'll be wowed by the upgraded closet organizers which can be found throughout the home. You have 2 guest rooms & a guest bath on the main floor. Upstairs you have a 4th bedroom or bonus room plus a 3rd full bath. The laundry room is super cute & functional as well. If you've been looking for a home in a gated community with great amenities, then look no further than this home. You'll find everything you need here!
Sold for $507,000
Street View
$507,000
8946 Seven Lakes Dr, Ooltewah, TN 37363
4beds
2,209sqft
Single Family Residence
Built in 2013
0.25 Acres Lot
$516,100 Zestimate®
$230/sqft
$2,566 Estimated rent
Home value
$516,100
$485,000 - $552,000
$2,566/mo
Zestimate® history
Owner options
List your home for rent
$2,566/mo
Rent Zestimate®
Find your next renter with Zillow Rental Manager. Plus, with online applications, you can quickly screen prospective tenants – for free.
$2,566/mo
Rent Zestimate®
Refinance and save
$3,834/mo
Est. payment
Refinancing to a lower rate could help reduce your monthly payments and save thousands over the life of the loan.
$3,834/mo
Est. payment
Explore your selling options
Work with a Zillow partner agent
Leverage their expertise and Zillow's premium Showcase listings to get your home seen by more buyers.
Get startedList with your own agent
Get your home in front of millions of buyers by listing it on Zillow.
Learn how to do itSell it yourself
Take full control of how buyers see your home on Zillow by listing For Sale by Owner (FSBO).
List your homeWhat's special
Gas log fireplaceOutdoor fireplaceLandscaping at the entranceUpgraded closet organizersBeautiful ceiling work
Zillow last checked:
Listing updated:
Listed by:
Mollie A Majors 423-544-1527,
Crye-Leike REALTORS,
John Sanders 423-314-6001,
Crye-Leike REALTORS
Bought with:
Natalie J Henson, 329006
Keller Williams Realty
Source: Greater Chattanooga Realtors,MLS#: 1521239
Facts & features
Interior
Bedrooms & bathrooms
- Bedrooms: 4
- Bathrooms: 3
- Full bathrooms: 3
Primary bedroom
- Level: First
Bedroom
- Level: First
Bedroom
- Level: First
Primary bathroom
- Level: First
Bathroom
- Level: First
Bathroom
- Level: Second
Bonus room
- Description: or 4th Bedroom
- Level: Second
Dining room
- Level: First
Great room
- Level: First
Kitchen
- Level: First
Laundry
- Level: First
Heating
- Central
Cooling
- Central Air
Appliances
- Included: Disposal, Dishwasher, Electric Range, Microwave, Refrigerator, Water Heater
- Laundry: Laundry Room, Main Level
Features
- Ceiling Fan(s), Double Vanity, Granite Counters, Kitchen Island, Open Floorplan, Pantry, Primary Downstairs, Recessed Lighting, Soaking Tub, Storage, Walk-In Closet(s), Separate Shower
- Flooring: Carpet, Ceramic Tile, Hardwood
- Windows: Insulated Windows
- Has basement: No
- Has fireplace: Yes
- Fireplace features: Gas Log, Living Room, Outside, Propane, See Remarks
Interior area
- Total structure area: 2,209
- Total interior livable area: 2,209 sqft
- Finished area above ground: 2,209
Property
Parking
- Total spaces: 2
- Parking features: Concrete, Driveway, Garage, Garage Door Opener, Garage Faces Front, Kitchen Level
- Attached garage spaces: 2
Features
- Levels: One and One Half
- Stories: 1
- Patio & porch: Covered, Deck, Front Porch, Patio, Porch - Screened
- Exterior features: Fire Pit, Lighting, Rain Gutters
- Pool features: Association, Community
- Fencing: Privacy,Vinyl
- Has view: Yes
- View description: Mountain(s), Neighborhood
Lot
- Size: 0.25 Acres
- Dimensions: 118.04 x 134.89
- Features: Back Yard, Cleared, Front Yard, Level, Views
Details
- Parcel number: 104k M 002
- Special conditions: Standard
Construction
Type & style
- Home type: SingleFamily
- Property subtype: Single Family Residence
Materials
- Brick Veneer, Cement Siding, Stone
- Foundation: Block
- Roof: Shingle
Condition
- Updated/Remodeled
- New construction: No
- Year built: 2013
Utilities & green energy
- Sewer: Public Sewer
- Water: Public
- Utilities for property: Cable Connected, Electricity Connected, Phone Available, Propane, Sewer Connected, Underground Utilities, Water Connected
Community & HOA
Community
- Features: Clubhouse, Gated, Pool, Sidewalks, Pond
- Security: Smoke Detector(s)
- Subdivision: Seven Lakes
HOA
- Has HOA: Yes
- Amenities included: Clubhouse, Jogging Path, Pool, Pond Year Round
- Services included: Security
- HOA fee: $825 annually
Location
- Region: Ooltewah
Financial & listing details
- Price per square foot: $230/sqft
- Tax assessed value: $500,900
- Annual tax amount: $1,849
- Date on market: 9/26/2025
- Listing terms: Cash,Conventional,FHA,VA Loan
- Inclusions: Kitchen Refrigerator, Stove, Microwave, & Dishwasher
- Road surface type: Asphalt, Paved
Price history
| Date | Event | Price |
|---|---|---|
| 11/6/2025 | Sold | $507,000-0.6%$230/sqft |
Source: Greater Chattanooga Realtors #1521239 Report a problem | ||
| 10/28/2025 | Pending sale | $509,900$231/sqft |
Source: Greater Chattanooga Realtors #1521239 Report a problem | ||
| 10/11/2025 | Contingent | $509,900$231/sqft |
Source:  RCAR #20254579 Report a problem RCAR #20254579 Report a problem | ||
| 10/7/2025 | Price change | $509,900-1%$231/sqft |
Source: Greater Chattanooga Realtors #1521239 Report a problem | ||
| 9/26/2025 | Listed for sale | $514,900+114.6%$233/sqft |
Source: Greater Chattanooga Realtors #1521239 Report a problem | ||
| 5/6/2014 | Sold | $239,900$109/sqft |
Source: Public Record Report a problem | ||
Public tax history
| Year | Property taxes | Tax assessment |
|---|---|---|
| 2025 | $1,907 +3.1% | $125,225 +52.2% |
| 2024 | $1,849 | $82,250 |
| 2023 | $1,849 | $82,250 |
| 2022 | $1,849 +0.5% | $82,250 |
| 2021 | $1,840 +5.5% | $82,250 +30.3% |
| 2020 | $1,745 | $63,100 |
| 2019 | $1,745 | $63,100 |
| 2018 | $1,745 -0.5% | $63,100 |
| 2017 | $1,754 +7.4% | $63,100 |
| 2016 | $1,633 | -- |
| 2015 | $1,633 | $58,725 |
| 2014 | $1,633 | -- |
| 2013 | -- | $12,500 |
Find assessor info on the county website
Neighborhood: 37363
Nearby homes
- $537,1004 bd3 ba2.7k sqft8958 Seven Lakes Dr, Ooltewah, TN 37363Off Market
- $515,5003 bd3 ba2.5k sqft8934 Seven Lakes Dr, Ooltewah, TN 37363Off Market
- $428,5003 bd2 ba1.6k sqft8001 Turkey Run, Ooltewah, TN 37363Off Market
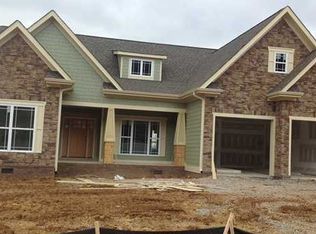
- $558,400-- bd3 ba2.3k sqft8460 Deer Run Cir, Ooltewah, TN 37363Off Market
- $467,7004 bd3 ba2k sqft8007 Turkey Run, Ooltewah, TN 37363Off Market
- $447,8003 bd2 ba1.6k sqft8011 Turkey Run, Ooltewah, TN 37363Off Market
- $553,2004 bd3 ba2.4k sqft8949 Seven Lakes Dr, Ooltewah, TN 37363Off Market
- $499,5003 bd2 ba1.9k sqft8448 Deer Run Cir, Ooltewah, TN 37363Off Market
Nearby schools
GreatSchools rating
- 9/10Ooltewah Elementary SchoolGrades: PK-5Distance: 0.9 mi
- 7/10Hunter Middle SchoolGrades: 6-8Distance: 3.8 mi
- 5/10Ooltewah High SchoolGrades: 9-12Distance: 3.6 mi
Schools provided by the listing agent
- Elementary: Ooltewah Elementary
- Middle: Hunter Middle
- High: Ooltewah
Source: Greater Chattanooga Realtors. This data may not be complete. We recommend contacting the local school district to confirm school assignments for this home.
Get a cash offer in 3 minutes
Find out how much your home could sell for in as little as 3 minutes with a no-obligation cash offer.
Estimated market value
$516,100
Get a cash offer in 3 minutes
Find out how much your home could sell for in as little as 3 minutes with a no-obligation cash offer.
Estimated market value
$516,100
- Tennessee
- Hamilton County
- Ooltewah
- 37363
- 8946 Seven Lakes Dr
Nearby cities
Nearby zip codes
Other Ooltewah Topics
