Gorgeous 4 Bedroom Home on Oversized Private Lot in Canyon Isles. The Exterior has Just Been Repainted and there are Accordion Hurricane Shutters on the Second Floor. Entering the Mint Condition Home Notice the Beautiful Crown Molding Throughout. The Light & Bright Kitchen Boasts 42'' White Cabinets with Crown Molding and Newer Stainless Steel Appliances. French Doors Lead Out to the Awesome Extended Screened Patio Thats Perfect for Entertaining. The Extremely Private Backyard Sits on an Oversized Lot. Upstairs You Will Find Beautiful Wood Flooring Throughout. The Primary Suite has Two Walk-In Closets and a Luxurious Bathroom with Upgraded Wood Cabinets. There are 3 Additional Bedrooms Upstairs & an Updated Guest Bath. This Mint Condition Home has Been Meticulously Maintained.Do Not Miss
Sold for $729,000
$729,000
8947 Briarwood Meadow Lane, Boynton Beach, FL 33473
4beds
2,515sqft
Single Family Residence
Built in 2006
7,136 Square Feet Lot
$740,800 Zestimate®
$290/sqft
$5,392 Estimated rent
Home value
$740,800
$659,000 - $837,000
$5,392/mo
Zestimate® history
Owner options
List your home for rent
$5,392/mo
Rent Zestimate®
Find your next renter with Zillow Rental Manager. Plus, with online applications, you can quickly screen prospective tenants – for free.
$5,392/mo
Rent Zestimate®
Refinance and save
$5,428/mo
Est. payment
Refinancing to a lower rate could help reduce your monthly payments and save thousands over the life of the loan.
$5,428/mo
Est. payment
Explore your selling options
Work with a Zillow partner agent
Leverage their expertise and Zillow's premium Showcase listings to get your home seen by more buyers.
Get startedList with your own agent
Get your home in front of millions of buyers by listing it on Zillow.
Learn how to do itSell it yourself
Take full control of how buyers see your home on Zillow by listing For Sale by Owner (FSBO).
List your homeWhat's special
Zillow last checked:
Listing updated:
Listed by:
Seth J Mittleman 561-350-8048,
RE/MAX Direct
Bought with:
Sydney Soldatov, 3446643
Buy The Shore Realty, LLC
Source: BeachesMLS,MLS#: R11050691 Originating MLS: BeachesMLS
Originating MLS: BeachesMLSFacts & features
Interior
Bedrooms & bathrooms
- Bedrooms: 4
- Bathrooms: 3
- Full bathrooms: 2
- 1/2 bathrooms: 1
- Main level bathrooms: 1
Primary bedroom
- Level: Upper
- Area: 1725
- Dimensions: 15 X 115
Bedroom 2
- Level: Upper
- Area: 121
- Dimensions: 11 X 11
Bedroom 3
- Level: Upper
- Area: 132
- Dimensions: 11 X 12
Bedroom 4
- Level: Upper
- Area: 154
- Dimensions: 11 X 14
Family room
- Level: Main
- Area: 270
- Dimensions: 15 X 18
Kitchen
- Level: Main
- Area: 198
- Dimensions: 11 X 18
Living room
- Level: Main
- Area: 208
- Dimensions: 13 X 16
Utility room
- Level: Main
- Area: 70
- Dimensions: 7 X 10
Heating
- Central, Electric
Cooling
- Central Air, Electric
Appliances
- Included: Dryer, Dishwasher, Electric Range, Electric Water Heater, Disposal, Ice Maker, Microwave, Refrigerator, Water Heater, Washer
- Laundry: Inside
Features
- Breakfast Area, Dual Sinks, Garden Tub/Roman Tub, Living/Dining Room, Pantry, Split Bedrooms, Separate Shower, Upper Level Primary, Walk-In Closet(s)
- Flooring: Carpet, Ceramic Tile, Wood
- Doors: French Doors
- Windows: Blinds
Interior area
- Total structure area: 3,378
- Total interior livable area: 2,515 sqft
Property
Parking
- Total spaces: 2
- Parking features: Attached, Garage, Garage Door Opener
- Attached garage spaces: 2
Features
- Levels: Two
- Stories: 2
- Patio & porch: Covered, Patio, Porch, Screened
- Exterior features: Outdoor Living Area
- Pool features: Association
- Has view: Yes
- View description: Garden
- Waterfront features: None
Lot
- Size: 7,136 Square Feet
- Features: Irregular Lot, Sprinklers Automatic, Sprinkler System, < 1/4 Acre
Details
- Parcel number: 00424532020004330
- Zoning: AGR-PU
- Special conditions: Listed As-Is
Construction
Type & style
- Home type: SingleFamily
- Architectural style: Mediterranean
- Property subtype: Single Family Residence
Materials
- Block, Stucco
- Roof: Spanish Tile
Condition
- Resale
- New construction: No
- Year built: 2006
Details
- Builder model: Royal
- Builder name: GL Homes
Utilities & green energy
- Electric: 3 Phase
- Sewer: Public Sewer
- Water: Public
- Utilities for property: Cable Available, Sewer Available, Water Available
Community & HOA
Community
- Features: Home Owners Association, Gated, Property Manager On-Site, Street Lights
- Security: Security System Owned, Gated with Guard, Gated Community, Smoke Detector(s), Security Guard
- Subdivision: CANYON ISLES
HOA
- Has HOA: Yes
- Amenities included: Basketball Court, Clubhouse, Fitness Center, Picnic Area, Playground, Pool, Sports Fields, Spa/Hot Tub, Sidewalks, Tennis Court(s), Trail(s)
- Services included: Common Areas, Cable TV, Recreation Facilities, Security, Internet
- HOA fee: $427 monthly
Location
- Region: Boynton Beach
Financial & listing details
- Price per square foot: $290/sqft
- Tax assessed value: $562,302
- Annual tax amount: $4,376
- Date on market: 1/9/2025
- Cumulative days on market: 26 days
- Listing terms: Cash,Conventional,FHA,VA Loan
Price history
| Date | Event | Price |
|---|---|---|
| 3/31/2025 | Sold | $729,000-2.8%$290/sqft |
Source:  BeachesMLS #R11050691 Report a problem BeachesMLS #R11050691 Report a problem | ||
| 1/9/2025 | Listed for sale | $749,900+45.2%$298/sqft |
Source: BeachesMLS #RX-11050691 Report a problem | ||
| 5/5/2006 | Sold | $516,345$205/sqft |
Source: Public Record Report a problem | ||
Public tax history
| Year | Property taxes | Tax assessment |
|---|---|---|
| 2025 | $4,514 +3.2% | $289,904 +2.9% |
| 2024 | $4,376 +2.7% | $281,734 +3% |
| 2023 | $4,263 +1% | $273,528 +3% |
| 2022 | $4,220 +0.9% | $265,561 +3% |
| 2021 | $4,184 +0.8% | $257,826 +1.4% |
| 2020 | $4,150 +1.3% | $254,266 +2.3% |
| 2019 | $4,099 | $248,549 +1.9% |
| 2018 | $4,099 +5.2% | $243,915 +2.1% |
| 2017 | $3,895 +1.5% | $238,898 +3.1% |
| 2016 | $3,839 +0.9% | $231,786 +0.7% |
| 2015 | $3,806 -2.5% | $230,175 +0.8% |
| 2014 | $3,904 +1.5% | $228,348 +1.5% |
| 2013 | $3,845 -1.9% | $224,973 0% |
| 2012 | $3,919 -2% | $225,021 0% |
| 2011 | $3,999 -4.1% | $225,085 -2.6% |
| 2010 | $4,169 -7.1% | $230,979 -9.9% |
| 2009 | $4,488 -13.4% | $256,468 -21.2% |
| 2008 | $5,186 -15.8% | $325,517 -13.2% |
| 2007 | $6,160 +288.7% | $374,890 +341% |
| 2006 | $1,585 | $85,000 |
Find assessor info on the county website
Neighborhood: 33473
Nearby homes
- $755,0005 bd3 ba2.9k sqft8955 Briarwood Meadow Ln, Boynton Beach, FL 33473Sold

- $703,4004 bd2 ba2.7k sqft8939 Briarwood Meadow Ln, Boynton Beach, FL 33473Off Market
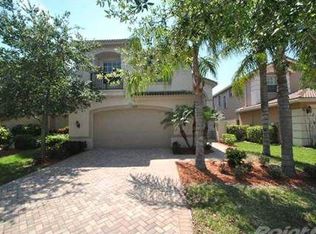
- $816,3004 bd3 ba2.7k sqft8963 Briarwood Meadow Ln, Boynton Beach, FL 33473Off Market
- $730,0004 bd3 ba2.5k sqft8931 Briarwood Meadow Ln, Boynton Beach, FL 33473Sold

- $749,8005 bd3 ba2.9k sqft8971 Briarwood Meadow Ln, Boynton Beach, FL 33473Off Market
- $717,5004 bd3 ba2.7k sqft8923 Briarwood Meadow Ln, Boynton Beach, FL 33473Off Market
- $779,3004 bd2 ba2.7k sqft8948 Briarwood Meadow Ln, Boynton Beach, FL 33473Off Market
- $771,5004 bd2 ba2.7k sqft8940 Briarwood Meadow Ln, Boynton Beach, FL 33473Off Market
Nearby schools
GreatSchools rating
- 9/10Sunset Palms Elementary SchoolGrades: PK-5Distance: 1.4 mi
- 10/10West Boynton Middle SchoolGrades: 6-8Distance: 1.3 mi
- 6/10Park Vista Community High SchoolGrades: 9-12Distance: 4.5 mi
Schools provided by the listing agent
- Elementary: Sunset Palms
- Middle: West Boynton
- High: Park Vista
Source: BeachesMLS. This data may not be complete. We recommend contacting the local school district to confirm school assignments for this home.
Get a cash offer in 3 minutes
Find out how much your home could sell for in as little as 3 minutes with a no-obligation cash offer.
Estimated market value
$740,800
Get a cash offer in 3 minutes
Find out how much your home could sell for in as little as 3 minutes with a no-obligation cash offer.
Estimated market value
$740,800
- Florida
- Palm Beach County
- Boynton Beach
- 33473
- 8947 Briarwood Meadow Lane
