Why wait on new construction when this move-in ready gem in NE Raleigh is ready now?
Whether you're a first-time buyer, a busy professional, or an investor seeking a turnkey rental, this 3 bed, 2.5 bath townhome is a smart, low-maintenance opportunity in one of Raleigh's most convenient locations. Skip the delays, skip the upgrades—this home already has everything you need.
Inside, the open-concept main floor is designed for both entertaining and everyday ease. The kitchen is a standout, with granite countertops, stainless steel appliances, a center island, tile backsplash, pantry, and ample cabinet space. It flows seamlessly into the living and dining areas for a modern, functional layout.
Upstairs, the spacious primary suite is your personal retreat, featuring dual vanities, a walk-in shower, and generous walk-in closet. Two additional bedrooms offer flexibility—perfect for guests, a home office, or creative studio space.
Step out back to your private, tree-lined patio, complete with partial privacy fencing and a handy outdoor storage closet—ideal for grilling, morning coffee, or winding down after work.
Savvy buyer perks: refrigerator, washer, dryer, and a Vivint smart security system all convey. Plus, the HOA covers roof replacement and annual termite inspections/treatments—making ownership even more stress-free.
Location? You're minutes from I-540, Triangle Town Center, local dining, parks, and the Neuse River Greenway—offering both a quick commute and easy weekend escapes.
Investment-ready, Move-in ready, & Lifestyle-ready...This is the kind of home that makes life simpler and a little more fun.
Sold for $299,900
Zillow last checked:
Listing updated:
Bought with:
A Non Member
A Non Member
Source: Hive MLS,MLS#: 100523660 Originating MLS: Johnston County Association of REALTORS
Originating MLS: Johnston County Association of REALTORSPrice history
| Date | Event | Price |
|---|---|---|
| 10/23/2025 | Sold | $299,900$183/sqft |
Source:  Hive MLS #100523660 Report a problem Hive MLS #100523660 Report a problem | ||
| 9/18/2025 | Pending sale | $299,900$183/sqft |
Source:  Doorify MLS #10113742 Report a problem Doorify MLS #10113742 Report a problem | ||
| 9/12/2025 | Price change | $299,900-1.7%$183/sqft |
Source: Doorify MLS #10113742 Report a problem | ||
| 8/27/2025 | Price change | $305,000-3.2%$186/sqft |
Source: Doorify MLS #10113742 Report a problem | ||
| 8/19/2025 | Price change | $315,000-1.6%$192/sqft |
Source: Hive MLS #100523660 Report a problem | ||
| 8/4/2025 | Listed for sale | $320,000+62%$195/sqft |
Source: Doorify MLS #10113742 Report a problem | ||
| 10/30/2017 | Sold | $197,500$120/sqft |
Source: Public Record Report a problem | ||
Nearby homes
- $296,800-- bd2 ba1.6k sqft8949 Commons Townes Dr, Raleigh, NC 27616Off Market
- $276,2003 bd3 ba1.6k sqft8945 Commons Townes Dr, Raleigh, NC 27616Off Market
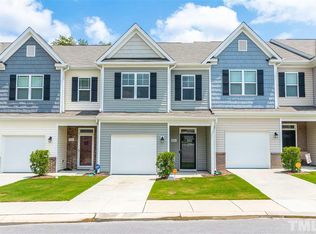
- $276,2003 bd3 ba1.6k sqft8943 Commons Townes Dr, Raleigh, NC 27616Off Market
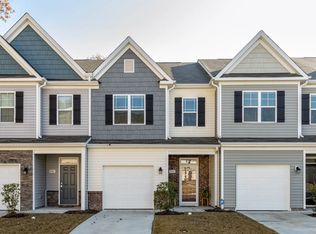
- $249,6003 bd3 ba1.4k sqft8951 Commons Townes Dr, Raleigh, NC 27616Off Market

Get a cash offer in 3 minutes
Find out how much your home could sell for in as little as 3 minutes with a no-obligation cash offer.
Estimated market value
$293,100
