Skip main navigation
Off market
  • $4,496,200

    8947 E Co Hwy #30-A, Rosemary Beach, FL 32461

    7beds
    5,025sqft
    Single Family Residence
    Built in 2016
    0.25 Acres Lot
    $4,496,200 Zestimate®
    $895/sqft
    $4,476 Estimated rent

    Home value

    $4,496,200

    $3.82M - $5.35M

    $4,476/mo

    Zestimate® history
    Loading
    Loading...

    Owner options

    List your home for rent

    $4,476/mo

    Rent Zestimate®

    Find your next renter with Zillow Rental Manager. Plus, with online applications, you can quickly screen prospective tenants – for free.

    Learn more

    $4,476/mo

    Rent Zestimate®

    Refinance and save

    $27,581/mo

    Est. payment

    Refinancing to a lower rate could help reduce your monthly payments and save thousands over the life of the loan.

    See today's rates

    $27,581/mo

    Est. payment

    Explore your selling options

    Work with a Zillow partner agent

    Leverage their expertise and Zillow's premium Showcase listings to get your home seen by more buyers.

    Get started

    List with your own agent

    Get your home in front of millions of buyers by listing it on Zillow.

    Learn how to do it

    Sell it yourself

    Take full control of how buyers see your home on Zillow by listing For Sale by Owner (FSBO).

    List your home

    What's special

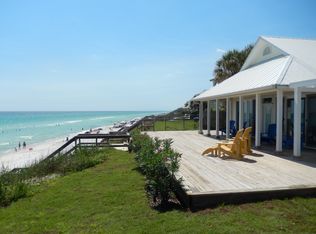

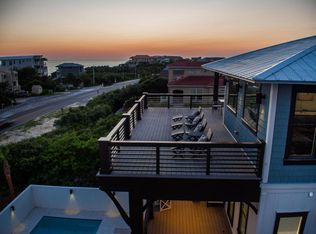
    100% Designer Furnishing Package Incl. WALKING DISTANCE TO ALYS and ROSEMARY BEACH. Sleeps up to 30 in beds. $225,000+ projected gross rental income. Over $150k is pre-booked for 2017. The courtyard pool and sweeping gulf views are just the beginning of what this home has to offer. Less than 500ft from the pristine white beaches and emerald green waters of 30A. The stunning herringbone wood tile floor welcomes you into the first floor where you will find a chef's dream kitchen designed to accommodate the largest of groups. Two sinks, two dishwashers, 3 ice makers, two microwave convection ovens, and 3 refrigerators are the perfect complement to the 48'' gas range and custom vent hood. 3 HE Washer/Dryer incl. ELEVATOR goes to every floor A butler's pantry and tons of cabinets for storage. Waterfall stone on the expansive island and etched mirrored cabinet doors complete the experience. There are two custom dining tables and bar seating for guests to enjoy their meals. Luxury finishes provide warmth to this modern home - including a large, private elevator landing on each floor. Each of the seven bedrooms have private baths, TVs, and fans. The baths feature imported tile, custom bathtubs, hand crafted lighting, Toto toilets, framed mirrors, and Danze faucets. The upholstered beds and sectional sofas are custom made with indoor/outdoor anti-microbial fabrics providing the ultimate comfort and durability. Each of the custom cantilevered bunks have high density memory foam mattresses with cool gel technology. Boutique hotel mattresses are sure to provide a restful night of sleep on any of the 5 king beds. The third floor of this home was created for big kids and little kids alike. Dual TVs, air hockey, foosball, and an arcade game provide entertainment for all ages. This combination game and media area is complete with a kitchenette that includes an ice maker, microwave, and full size refrigerator. You'll find gas grills in two of the outdoor living areas and a laundry room equipped with three full size washers and dryers. Current management contract in place for only 15%. Owner keeps 85% of every rental dollar.

    This property is not currently displayed as for sale or rent on Zillow. This may be different from what's on other websites or public sources.

    Zillow last checked:

    Listing updated:

    Listed by:

    The Dixon Team 850-468-0215,

    30A Homes Sales

    Bought with:

    Jonathan Clark, 3213933

    Rosemary Beach Realty LLC

    Source: ECAOR,MLS#: 760579MLS Logo

    Facts & features

    Interior

    Bedrooms & bathrooms
    • Bedrooms: 7
    • Bathrooms: 9
    • Full bathrooms: 7
    • 1/2 bathrooms: 2
    Primary bedroom
    • Level: First
    • Area: 194.08 Square Feet
    • Dimensions: 15.33 x 12.66
    Primary bedroom
    • Description: Dimensions: 16' x 13''
    • Level: Second
    Primary bedroom
    • Level: Second
    • Area: 221.25 Square Feet
    • Dimensions: 15 x 14.75
    Primary bedroom
    • Level: Second
    • Area: 216.24 Square Feet
    • Dimensions: 14.75 x 14.66
    Primary bedroom
    • Level: Second
    • Area: 200.88 Square Feet
    • Dimensions: 16.08 x 12.5
    Bedroom
    • Level: Third
    • Area: 249.11 Square Feet
    • Dimensions: 16.25 x 15.33
    Bedroom
    • Level: Third
    • Area: 204.35 Square Feet
    • Dimensions: 15.33 x 13.33
    Primary bathroom
    • Level: First
    • Area: 68.77 Square Feet
    • Dimensions: 10.58 x 6.5
    Primary bathroom
    • Level: Second
    • Area: 744 Square Feet
    • Dimensions: 124 x 6
    Primary bathroom
    • Level: Second
    • Area: 111.14 Square Feet
    • Dimensions: 15.33 x 7.25
    Primary bathroom
    • Level: Second
    • Area: 153.94 Square Feet
    • Dimensions: 15.66 x 9.83
    Primary bathroom
    • Level: Second
    • Area: 106.29 Square Feet
    • Dimensions: 14.66 x 7.25
    Bathroom
    • Level: Third
    • Area: 86.77 Square Feet
    • Dimensions: 15.33 x 5.66
    Bathroom
    • Level: Third
    • Area: 74.49 Square Feet
    • Dimensions: 13.16 x 5.66
    Bathroom
    • Level: First
    • Area: 27.05 Square Feet
    • Dimensions: 5.41 x 5
    Den
    • Level: Third
    • Area: 620 Square Feet
    • Dimensions: 31 x 20
    Dining room
    • Level: First
    • Area: 272 Square Feet
    • Dimensions: 17 x 16
    Kitchen
    • Level: First
    • Area: 297.71 Square Feet
    • Dimensions: 20.66 x 14.41
    Laundry
    • Level: First
    • Area: 100.87 Square Feet
    • Dimensions: 14.41 x 7
    Living room
    • Level: First
    • Area: 393.99 Square Feet
    • Dimensions: 20.66 x 19.08
    Heating
    • Natural Gas
    Cooling
    • Ceiling Fan(s)
    Appliances
    • Included: Cooktop, Dishwasher, Disposal, Dryer, Freezer, Microwave, Double Oven, Range Hood, Refrigerator, Washer, Tankless Water Heater
    Features
    • Breakfast Bar, Crown Molding, Kitchen Island, Recessed Lighting, Lock Out, Owner's Closet, Pantry, Walls Wainscoting, Elevator
    • Flooring: Hardwood
    • Windows: Window Treatments
    • Furnished: Yes
    • Common walls with other units/homes: No Common Walls
    Interior area
    • Total structure area: 5,025
    • Total interior livable area: 5,025 sqft

    Property

    Parking
    • Parking features: Oversized
    Features
    • Stories: 3
    • Patio & porch: Covered, Deck, Porch
    • Exterior features: Outdoor Grill, Balcony, Columns, Outdoor Shower, Separate Living Area
    • Has private pool: Yes
    • Pool features: Gunite
    • Fencing: Privacy
    • Has view: Yes
    • View description: Gulf
    • Has water view: Yes
    • Water view: Gulf
    Lot
    • Size: 0.25 Acres
    • Dimensions: 65 x 161
    Details
    • Parcel number: 273S18161300000060
    • Zoning description: Resid Single Family

    Construction

    Type & style
    • Home type: SingleFamily
    • Architectural style: Beach House
    • Property subtype: Single Family Residence
    Materials
    • Shake Siding, Trim Wood
    • Foundation: Slab
    • Roof: Metal
    Condition
    • Construction Complete
    • New construction: No
    • Year built: 2016

    Utilities & green energy

    • Water: Public
    Green energy
    • Energy efficient items: Doors

    Community & HOA

    Community
    • Security: Fire Alarm, Smoke Detector(s)
    • Subdivision: None
    Location
    • Region: Rosemary Beach

    Financial & listing details

    • Price per square foot: $895/sqft
    • Annual tax amount: $1,444
    • Date on market: 5/4/2017

    Price history

    DateEventPrice
    5/31/2017Sold$2,100,000$418/sqft
    Source: ECAOR #760579 Report a problem

    Public tax history

    Tax history is unavailable.

    Neighborhood: 32461

    Nearby schools

    GreatSchools rating
    Schools provided by the listing agent
    • Elementary: Van R Butler
    • Middle: Emerald Coast
    • High: South Walton

    Source: ECAOR. This data may not be complete. We recommend contacting the local school district to confirm school assignments for this home.

    Sell for more on Zillow
    Get a Zillow Showcase℠ listing at no additional cost and you could sell for .
    $4,496,200
    2% more
    +$89,924
    With Zillow Showcase(estimated)
    $4,586,124