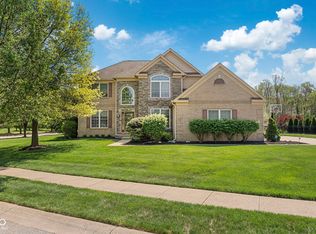
READY FOR MOVE IN! Back on the market and better than before! NEW ROOF and GUTTERS. MUST SEE this beautiful and stately 4BR/3BA home in desirable Timberview at Eagle Creek! Unique and desirable multi-tier floorplan is open and airy with custom trim/molding and sleek flooring throughout. GRAND 2-STORY GREAT ROOM with impressive floor-to-ceiling brick fireplace. Spacious and open gourmet kitchen is a chef's dream with custom cabinets, robust Corian counters, and high-end SS appliances. Splendid formal dining room and separate office are superbly placed. Unique tiered upper-level provides a private primary suite with trey ceiling, double sink vanity, tile bath flooring, and large walk-in closet with custom shelving. Secondary BR's are generous. The hallway bath has been updated and offers an exceptional and hard-to-find WALK-IN STEAM ROOM. Spotless finished basement features large bonus room and wet bar with daylight windows. A few more steps down offers tons of storage and unfished space with rough-ins for unlimited options. Sliding glass doors off the breakfast area open to a large concrete patio w/ electric awning, lush landscaping, and HUGE FULLY FENCED BACK YARD. HALF ACRE LOT. 3-car side load garage w/ EV outlet. WONDERFUL LOCATION has you minutes to Eagle Creek, Traders Point, interstate access, and a variety of shopping and dining.
Sold
Street View
$602,500
8947 Forest Willow Dr, Indianapolis, IN 46234
4beds
4,565sqft
Residential, Single Family Residence
Built in 2006
0.5 Acres Lot
$624,500 Zestimate®
$132/sqft
$3,670 Estimated rent
Home value
$624,500
$593,000 - $656,000
$3,670/mo
Zestimate® history
Owner options
List your home for rent
$3,670/mo
Rent Zestimate®
Find your next renter with Zillow Rental Manager. Plus, with online applications, you can quickly screen prospective tenants – for free.
$3,670/mo
Rent Zestimate®
Refinance and save
$4,478/mo
Est. payment
Refinancing to a lower rate could help reduce your monthly payments and save thousands over the life of the loan.
$4,478/mo
Est. payment
Explore your selling options
Work with a Zillow partner agent
Leverage their expertise and Zillow's premium Showcase listings to get your home seen by more buyers.
Get startedList with your own agent
Get your home in front of millions of buyers by listing it on Zillow.
Learn how to do itSell it yourself
Take full control of how buyers see your home on Zillow by listing For Sale by Owner (FSBO).
List your homeWhat's special
Zillow last checked:
Listing updated:
Listed by:
Kyle Williams 317-445-0701,
Compass Indiana, LLC
Bought with:
Luis Carrillo
F.C. Tucker Company
Source: MIBOR as distributed by MLS GRID,MLS#: 21984823
Facts & features
Interior
Bedrooms & bathrooms
- Bedrooms: 4
- Bathrooms: 3
- Full bathrooms: 2
- 1/2 bathrooms: 1
- Main level bathrooms: 1
Primary bedroom
- Features: Carpet
- Level: Upper
- Area: 340 Square Feet
- Dimensions: 20x17
Bedroom 2
- Features: Hardwood
- Level: Upper
- Area: 255 Square Feet
- Dimensions: 17x15
Bedroom 3
- Features: Carpet
- Level: Upper
- Area: 195 Square Feet
- Dimensions: 15x13
Bedroom 4
- Features: Carpet
- Level: Upper
- Area: 132 Square Feet
- Dimensions: 12x11
Bonus room
- Features: Carpet
- Level: Basement
- Area: 600 Square Feet
- Dimensions: 30x20
Breakfast room
- Features: Laminate
- Level: Main
- Area: 140 Square Feet
- Dimensions: 14x10
Dining room
- Features: Hardwood
- Level: Main
- Area: 143 Square Feet
- Dimensions: 13x11
Great room
- Features: Laminate Hardwood
- Level: Main
- Area: 272 Square Feet
- Dimensions: 17x16
Kitchen
- Features: Laminate Hardwood
- Level: Main
- Area: 150 Square Feet
- Dimensions: 15x10
Office
- Features: Laminate Hardwood
- Level: Main
- Area: 150 Square Feet
- Dimensions: 15x10
Heating
- Forced Air
Cooling
- Has cooling: Yes
Appliances
- Included: Gas Cooktop, Dishwasher, Dryer, Disposal, Kitchen Exhaust, Microwave, Oven, Gas Oven, Refrigerator, Warming Drawer, Washer
- Laundry: Upper Level
Features
- Cathedral Ceiling(s), High Ceilings, Tray Ceiling(s), Vaulted Ceiling(s), Hardwood Floors, Walk-In Closet(s)
- Flooring: Hardwood
- Basement: Daylight,Finished,Full,Roughed In,Storage Space
- Number of fireplaces: 1
- Fireplace features: Gas Log, Living Room
Interior area
- Total structure area: 4,565
- Total interior livable area: 4,565 sqft
- Finished area below ground: 1,073
Property
Parking
- Total spaces: 3
- Parking features: Attached
- Attached garage spaces: 3
- Details: Garage Parking Other(Finished Garage, Garage Door Opener, Keyless Entry)
Features
- Levels: Two
- Stories: 2
- Patio & porch: Covered, Patio
Lot
- Size: 0.5 Acres
Details
- Parcel number: 490509110038000600
- Horse amenities: None
Construction
Type & style
- Home type: SingleFamily
- Architectural style: Traditional
- Property subtype: Residential, Single Family Residence
Materials
- Vinyl With Brick
- Foundation: Block
Condition
- New construction: No
- Year built: 2006
Utilities & green energy
- Water: Municipal/City
Community & HOA
Community
- Subdivision: Timberview At Eagle Creek
HOA
- Has HOA: Yes
- Services included: Entrance Common, Insurance, Maintenance, Snow Removal
- HOA fee: $720 annually
- HOA phone: 317-218-0600
Location
- Region: Indianapolis
Financial & listing details
- Price per square foot: $132/sqft
- Tax assessed value: $621,600
- Annual tax amount: $4,340
- Date on market: 9/5/2024
- Cumulative days on market: 74 days
Price history
| Date | Event | Price |
|---|---|---|
| 10/23/2024 | Sold | $602,500-1.2%$132/sqft |
Source:  MIBOR as distributed by MLS GRID #21984823 Report a problem MIBOR as distributed by MLS GRID #21984823 Report a problem | ||
| 9/25/2024 | Pending sale | $609,900$134/sqft |
Source: MIBOR as distributed by MLS GRID #21984823 Report a problem | ||
| 9/5/2024 | Listed for sale | $609,900$134/sqft |
Source: MIBOR as distributed by MLS GRID #21984823 Report a problem | ||
| 8/26/2024 | Listing removed | -- |
Source: MIBOR as distributed by MLS GRID #21984823 Report a problem | ||
| 8/7/2024 | Pending sale | $609,900$134/sqft |
Source: MIBOR as distributed by MLS GRID #21984823 Report a problem | ||
| 7/26/2024 | Price change | $609,900-0.8%$134/sqft |
Source: MIBOR as distributed by MLS GRID #21984823 Report a problem | ||
| 6/13/2024 | Listed for sale | $615,000$135/sqft |
Source: MIBOR as distributed by MLS GRID #21984823 Report a problem | ||
Public tax history
| Year | Property taxes | Tax assessment |
|---|---|---|
| 2025 | $5,619 +16.5% | $621,600 +25.6% |
| 2024 | $4,824 +11.2% | $494,900 +2.6% |
| 2023 | $4,339 +9.1% | $482,400 +11.2% |
| 2022 | $3,976 +13.6% | $433,900 +9.1% |
| 2021 | $3,500 +0.6% | $397,600 +13.6% |
| 2020 | $3,479 +0.7% | $350,000 +0.6% |
| 2019 | $3,456 -3.3% | $347,900 +0.7% |
| 2018 | $3,575 +3.4% | $345,600 -2.5% |
| 2017 | $3,457 +7.6% | $354,300 +5.7% |
| 2016 | $3,214 -1% | $335,300 +3.3% |
| 2014 | $3,247 +1.1% | $324,700 +1.8% |
| 2013 | $3,213 | $319,000 +7.1% |
| 2012 | $3,213 | $297,900 -3% |
| 2011 | -- | $307,100 -16.7% |
| 2010 | $3,912 +12.7% | $368,500 +6.2% |
| 2009 | $3,471 | $347,100 -13.9% |
| 2007 | -- | $403,200 |
Find assessor info on the county website
Neighborhood: Eagle Creek
Nearby homes
- $665,0004 bd3 ba4.1k sqft8937 Forest Willow Dr, Indianapolis, IN 46234Off Market
- $557,1004 bd3 ba4.4k sqft8957 Forest Willow Dr, Indianapolis, IN 46234Off Market

- $607,6004 bd2 ba3.3k sqft9009 Forest Willow Dr, Indianapolis, IN 46234Off Market
- $725,0004 bd4 ba5.7k sqft8921 Forest Willow Dr, Indianapolis, IN 46234Sold
- $689,1004 bd3 ba3.9k sqft8946 Forest Willow Dr, Indianapolis, IN 46234Off Market
- $607,3004 bd2 ba4.4k sqft8936 Forest Willow Dr, Indianapolis, IN 46234Off Market
- $653,2004 bd4 ba4.9k sqft8956 Forest Willow Dr, Indianapolis, IN 46234Off Market
- $606,3004 bd3 ba4.6k sqft9010 Forest Willow Dr, Indianapolis, IN 46234Off Market
Nearby schools
GreatSchools rating
- 5/10Deer Run Elementary SchoolGrades: K-5Distance: 2.9 mi
- 3/10Guion Creek Middle SchoolGrades: 6-8Distance: 4.5 mi
- 4/10Pike High SchoolGrades: 9-12Distance: 4.4 mi
Schools provided by the listing agent
- High: Pike High School
Source: MIBOR as distributed by MLS GRID. This data may not be complete. We recommend contacting the local school district to confirm school assignments for this home.
Get a cash offer in 3 minutes
Find out how much your home could sell for in as little as 3 minutes with a no-obligation cash offer.
Estimated market value
$624,500
Get a cash offer in 3 minutes
Find out how much your home could sell for in as little as 3 minutes with a no-obligation cash offer.
Estimated market value
$624,500
- Indiana
- Marion County
- Indianapolis
- 46234
- Eagle Creek
- 8947 Forest Willow Dr
Nearby cities
Nearby neighborhoods
Nearby zip codes
Other Indianapolis Topics
