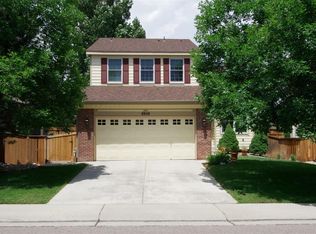
This charming two-story house in the North Ridge subdivision of Highlands Ranch features 3 bedrooms, 3 bathrooms, a loft and a total living area of 2,197 square feet. Step inside to discover the inviting open floor plan on the main level, adorned with hardwood floors and a cozy gas fireplace in the living room. The kitchen has ample storage, an eat-in area, a pantry and all the appliances you would expect. Beyond the kitchen, french doors lead to an entertainer's dream backyard with an expansive deck. Rounding out the main level is a dining room / family room and a powder room leading to the laundry room. Upstairs, you'll find the primary bedroom with, as you would expect, a walk in closet. The primary bathroom features a dual vanity. The upper level includes two additional good sized bedrooms (served by a hall bathroom) and a loft space that could be a great office or easily converted into a 4th bedroom. The unfinished basement provides for a great work-out area or additional storage and presents an opportunity to add more finished square footage. This property sits in a prime location in a quiet neighborhood with award-winning schools, offering easy access to shopping, dining, open spaces, trails, and highways. Don't miss this opportunity to make this Highlands Ranch gem your very own!
Sold for $640,000
Street View
$640,000
8947 Miners Place, Highlands Ranch, CO 80126
3beds
2,197sqft
Single Family Residence
Built in 1998
6,011 Square Feet Lot
$642,800 Zestimate®
$291/sqft
$3,073 Estimated rent
Home value
$642,800
$611,000 - $675,000
$3,073/mo
Zestimate® history
Owner options
List your home for rent
$3,073/mo
Rent Zestimate®
Find your next renter with Zillow Rental Manager. Plus, with online applications, you can quickly screen prospective tenants – for free.
$3,073/mo
Rent Zestimate®
Refinance and save
$3,811/mo
Est. payment
Refinancing to a lower rate could help reduce your monthly payments and save thousands over the life of the loan.
$3,811/mo
Est. payment
Explore your selling options
Work with a Zillow partner agent
Leverage their expertise and Zillow's premium Showcase listings to get your home seen by more buyers.
Get startedList with your own agent
Get your home in front of millions of buyers by listing it on Zillow.
Learn how to do itSell it yourself
Take full control of how buyers see your home on Zillow by listing For Sale by Owner (FSBO).
List your homeWhat's special
Zillow last checked:
Listing updated:
Listed by:
Ian Prichard ian@coloradorealestate.com,
Madison & Company Properties,
The Matthias Group 720-912-6645,
Madison & Company Properties
Bought with:
Natalya Kaufman, 100069608
Brokers Guild Real Estate
Source: REcolorado as distributed by MLS GRID,MLS#: 7988388
Facts & features
Interior
Bedrooms & bathrooms
- Bedrooms: 3
- Bathrooms: 3
- Full bathrooms: 2
- 1/2 bathrooms: 1
- Main level bathrooms: 1
Primary bedroom
- Description: Walk In Closet
- Level: Upper
- Area: 168 Square Feet
- Dimensions: 12 x 14
Bedroom
- Description: Ceiling Fan
- Level: Upper
- Area: 120 Square Feet
- Dimensions: 10 x 12
Bedroom
- Description: Ceiling Fan
- Level: Upper
- Area: 130 Square Feet
- Dimensions: 10 x 13
Primary bathroom
- Description: Dual Vanity, 5 Piece Bath
- Level: Upper
- Area: 68 Square Feet
- Dimensions: 8 x 8.5
Bathroom
- Description: Tile Floors
- Level: Main
- Area: 27.5 Square Feet
- Dimensions: 5 x 5.5
Bathroom
- Level: Upper
- Area: 40 Square Feet
- Dimensions: 5 x 8
Dining room
- Description: Hardwood Floors
- Level: Main
- Area: 187.5 Square Feet
- Dimensions: 12.5 x 15
Kitchen
- Description: Lots Of Storage / Pantry / Stainless Appliances
- Level: Main
- Area: 181.25 Square Feet
- Dimensions: 12.5 x 14.5
Laundry
- Description: Joined To Powder Room
- Level: Main
- Area: 25 Square Feet
- Dimensions: 5 x 5
Living room
- Description: Open Floor Plan, Hardwood Floors
- Level: Main
- Area: 270 Square Feet
- Dimensions: 13.5 x 20
Loft
- Description: Den, Office Or Additional Bedroom
- Level: Upper
- Area: 155 Square Feet
- Dimensions: 10 x 15.5
Heating
- Forced Air, Natural Gas
Cooling
- Central Air
Appliances
- Included: Dishwasher, Disposal, Dryer, Microwave, Oven, Refrigerator, Washer
- Laundry: In Unit
Features
- Ceiling Fan(s), Eat-in Kitchen, Five Piece Bath, Kitchen Island, Open Floorplan, Pantry, Primary Suite, Smart Thermostat, Smoke Free, Vaulted Ceiling(s), Walk-In Closet(s)
- Flooring: Carpet, Tile, Wood
- Windows: Double Pane Windows
- Basement: Unfinished
- Number of fireplaces: 1
- Fireplace features: Gas, Living Room
- Common walls with other units/homes: No Common Walls
Interior area
- Total structure area: 2,197
- Total interior livable area: 2,197 sqft
- Finished area above ground: 1,739
- Finished area below ground: 0
Property
Parking
- Total spaces: 2
- Parking features: Concrete
- Attached garage spaces: 2
Features
- Levels: Two
- Stories: 2
- Patio & porch: Deck, Front Porch
- Exterior features: Garden, Private Yard
- Fencing: Full
Lot
- Size: 6,011 sqft
- Features: Landscaped, Level, Sprinklers In Front, Sprinklers In Rear
Details
- Parcel number: R0384684
- Zoning: PDU
- Special conditions: Standard
Construction
Type & style
- Home type: SingleFamily
- Architectural style: Traditional
- Property subtype: Single Family Residence
Materials
- Brick, Frame, Wood Siding
- Roof: Composition
Condition
- Updated/Remodeled
- Year built: 1998
Utilities & green energy
- Electric: 110V, 220 Volts, 220 Volts in Garage
- Sewer: Public Sewer
- Water: Public
- Utilities for property: Cable Available, Electricity Connected, Natural Gas Connected
Community & neighborhood
Security
- Security features: Carbon Monoxide Detector(s), Smoke Detector(s), Video Doorbell
Location
- Region: Highlands Ranch
- Subdivision: Highlands Ranch
HOA & financial
HOA
- Has HOA: Yes
- HOA fee: $168 quarterly
- Amenities included: Clubhouse, Fitness Center, Park, Playground, Pool, Tennis Court(s), Trail(s)
- Association name: HRCA
- Association phone: 303-791-2500
Other
Other facts
- Listing terms: Cash,Conventional,FHA,VA Loan
- Ownership: Individual
- Road surface type: Paved
Price history
| Date | Event | Price |
|---|---|---|
| 8/6/2024 | Sold | $640,000$291/sqft |
Source:  REcolorado as distributed by MLS GRID #7988388 Report a problem REcolorado as distributed by MLS GRID #7988388 Report a problem | ||
| 7/8/2024 | Pending sale | $640,000$291/sqft |
Source: REcolorado as distributed by MLS GRID #7988388 Report a problem | ||
| 7/4/2024 | Listed for sale | $640,000+12.7%$291/sqft |
Source: REcolorado as distributed by MLS GRID #7988388 Report a problem | ||
| 6/1/2021 | Sold | $568,000+8.2%$259/sqft |
Source: Public Record Report a problem | ||
| 5/1/2021 | Pending sale | $525,000$239/sqft |
Source:  Keller Williams #5325733 Report a problem Keller Williams #5325733 Report a problem | ||
| 4/27/2021 | Listed for sale | $525,000+97.7%$239/sqft |
Source: Keller Williams #5325733 Report a problem | ||
| 11/29/2005 | Sold | $265,500+19.3%$121/sqft |
Source: Public Record Report a problem | ||
| 7/5/2000 | Sold | $222,500+35.4%$101/sqft |
Source: Public Record Report a problem | ||
| 3/5/1998 | Sold | $164,335$75/sqft |
Source: Public Record Report a problem | ||
Public tax history
| Year | Property taxes | Tax assessment |
|---|---|---|
| 2025 | $3,789 +0.2% | $37,460 -14.7% |
| 2024 | $3,782 +33% | $43,890 -1% |
| 2023 | $2,843 -3.9% | $44,320 +42.4% |
| 2022 | $2,958 | $31,120 -2.8% |
| 2021 | -- | $32,020 +6.7% |
| 2020 | $2,784 +11.5% | $30,020 |
| 2019 | $2,496 0% | $30,020 +13.7% |
| 2018 | $2,496 +9.8% | $26,410 |
| 2017 | $2,273 +5% | $26,410 +7% |
| 2016 | $2,164 -2.1% | $24,680 |
| 2015 | $2,210 +13.5% | $24,680 +22.8% |
| 2014 | $1,948 | $20,090 |
| 2013 | -- | $20,090 +0.5% |
| 2012 | -- | $19,990 |
| 2011 | -- | $19,990 -4.9% |
| 2010 | -- | $21,020 +8.5% |
| 2009 | -- | $19,380 |
| 2008 | -- | $19,380 +10.6% |
| 2007 | -- | $17,530 |
| 2006 | $1,677 -0.7% | $17,530 -0.7% |
| 2004 | $1,689 -36.5% | $17,650 -7.7% |
| 2003 | $2,660 | $19,120 |
| 2002 | -- | $19,120 +21.4% |
| 2001 | $1,558 -2.4% | $15,750 0% |
| 2000 | $1,596 | $15,756 |
Find assessor info on the county website
Neighborhood: 80126

Nearby schools
GreatSchools rating
- 8/10Cougar Run Elementary SchoolGrades: K-6Distance: 0.2 mi
- 5/10Cresthill Middle SchoolGrades: 7-8Distance: 0.8 mi
- 9/10Highlands Ranch High SchoolGrades: 9-12Distance: 0.9 mi
Schools provided by the listing agent
- Elementary: Cougar Run
- Middle: Cresthill
- High: Highlands Ranch
- District: Douglas RE-1
Source: REcolorado as distributed by MLS GRID. This data may not be complete. We recommend contacting the local school district to confirm school assignments for this home.
Get a cash offer in 3 minutes
Find out how much your home could sell for in as little as 3 minutes with a no-obligation cash offer.
Estimated market value
$642,800
Get a cash offer in 3 minutes
Find out how much your home could sell for in as little as 3 minutes with a no-obligation cash offer.
Estimated market value
$642,800
- Colorado
- Douglas County
- Highlands Ranch
- 80126
- 8947 Miners Place
Nearby cities
Nearby zip codes
Other Highlands Ranch Topics
