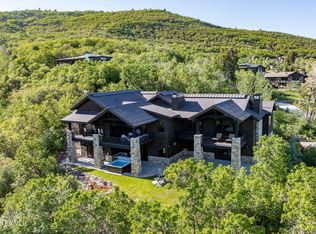
Welcome to the Crown Jewel of The Woods of Parleys Lane. Set within a private, gated community just 15 minutes from Salt Lake and 20 minutes to Old Town Park City, this luxurious mountain contemporary home offers exceptional privacy, mountain views, and refined comfort. With 14-foot ceilings and an open, flowing layout, the living spaces center around a double-sided fireplace and extend to a heated deck for year-round indoor/outdoor living. The exterior features a heated saltwater pool, outdoor shower, new hot tub, built-in fire pit, and a peaceful koi pond with a cascading water feature. The primary suite features its own fireplace, patio, yoga/meditation nook, radiant bathroom floors, steam shower, soaking tub, and generous custom walk-in closet. The separate guest suite includes its own private patio, walk-in closet, and deluxe bathroom with beverage fridge, ready to be stocked for guests. Flanking the front entry are two offices with ensuite baths that can easily convert to bedrooms or guest space with the included Murphy bed. The lower level includes a large family/game/media room, three additional ensuite bedrooms with custom walk-in closets, a large laundry room, recently expanded gym, and connects to a 3-car garage with adjoining workshop - ideal for skis, bikes, or creative projects. The current owners have invested significantly in thoughtful upgrades, including extensive landscaping to ensure full property insurability, expanded gym space, a new Sonos whole-house audio system, brand new washer & dryer, and a brand new hot tub. Additional features include a solar panel system, whole-house humidifier, Nest thermostats, partially heated driveway, and ALL FURNITURE IS NOW INCLUDED IN THE SALE PRICE. Situated within the Park City School District and just 15 minutes to world-class skiing and 25 minutes to the international airport. Residents also enjoy a private trail system maintained year-round that connects to the Jeremy Ranch dog park and community pond.
Sold
Price Unknown
8947 Parleys Ln, Park City, UT 84098
6beds
6,299sqft
Single Family Residence
Built in 2019
1.09 Acres Lot
$6,638,200 Zestimate®
$--/sqft
$7,342 Estimated rent
Home value
$6,638,200
$5.78M - $7.63M
$7,342/mo
Zestimate® history
Owner options
List your home for rent
$7,342/mo
Rent Zestimate®
Find your next renter with Zillow Rental Manager. Plus, with online applications, you can quickly screen prospective tenants – for free.
$7,342/mo
Rent Zestimate®
Refinance and save
$1,655/mo
Est. payment
Refinancing to a lower rate could help reduce your monthly payments and save thousands over the life of the loan.
$1,655/mo
Est. payment
Explore your selling options
Work with a Zillow partner agent
Leverage their expertise and Zillow's premium Showcase listings to get your home seen by more buyers.
Get startedList with your own agent
Get your home in front of millions of buyers by listing it on Zillow.
Learn how to do itSell it yourself
Take full control of how buyers see your home on Zillow by listing For Sale by Owner (FSBO).
List your homeWhat's special
Heated saltwater poolHeated deckPeaceful koi pondPrivate patioNew hot tubOutdoor showerSeparate guest suite
Zillow last checked:
Listing updated:
Listed by:
Janine Finley 435-602-3139,
BHHS Utah Properties - SV
Bought with:
Brendon Drury, 10502266-BB00
Windermere RE Utah - Park Ave
Bryce Matthew Behmer, 14221771-SA00
Windermere RE Utah - Park Ave
Source: PCBR,MLS#: 12504447
Facts & features
Interior
Bedrooms & bathrooms
- Bedrooms: 6
- Bathrooms: 8
- Full bathrooms: 2
- 3/4 bathrooms: 4
- 1/2 bathrooms: 2
Heating
- Forced Air, Natural Gas, Radiant Floor
Cooling
- Central Air, ENERGY STAR Qualified Equipment
Appliances
- Included: Dishwasher, Disposal, Double Oven, ENERGY STAR Qualified Dishwasher, ENERGY STAR Qualified Refrigerator, Freezer, Gas Range, Microwave, Refrigerator, Other, Gas Water Heater, Water Softener Owned
Features
- Storage, Ceiling Fan(s), High Ceilings, Double Vanity, Kitchen Island, Main Level Master Bedroom, Open Floorplan, Pantry, Ski Storage, Steam Room/Shower, Walk-In Closet(s), Central Vacuum
- Flooring: Carpet, Tile, Wood
- Basement: Walk-Out Access
- Number of fireplaces: 2
- Fireplace features: Gas, Insert
Interior area
- Total structure area: 6,299
- Total interior livable area: 6,299 sqft
Property
Parking
- Total spaces: 3
- Parking features: Floor Drain, Heated Garage, Hose Bibs, Sink, Garage Door Opener, Heated Driveway
- Garage spaces: 3
- Has uncovered spaces: Yes
Features
- Exterior features: Storage, Gas BBQ Stubbed, Lawn Sprinkler - Timer
- Has spa: Yes
- Spa features: Private
- Has view: Yes
- View description: Mountain(s), Trees/Woods
Lot
- Size: 1.09 Acres
- Features: Native Plants, Secluded, South Facing
Details
- Additional structures: None
- Parcel number: Wpl21Am
- Other equipment: Appliances, Audio System, Computer Network - Prewired, Solar Photovoltaic - Net Metering, Thermostat - Programmable
Construction
Type & style
- Home type: SingleFamily
- Architectural style: Contemporary,Mountain Contemporary
- Property subtype: Single Family Residence
Materials
- Stone, Wood Siding
- Foundation: Concrete Perimeter
- Roof: Asphalt,Shingle,Other
Condition
- New construction: No
- Year built: 2019
Utilities & green energy
- Sewer: Public Sewer
- Water: Public
- Utilities for property: Electricity Connected, High Speed Internet Available, Natural Gas Connected
Community & HOA
Community
- Security: Fire Pressure System, Smoke Alarm
- Subdivision: The Woods of Parley's Lane
HOA
- Has HOA: Yes
- Amenities included: Security System - Entrance, Other
- Services included: Com Area Taxes, Maintenance Grounds, Reserve Fund, Security, Snow Removal
- HOA fee: $1,655 quarterly
- HOA phone: 435-731-4095
Location
- Region: Park City
Financial & listing details
- Tax assessed value: $4,421,495
- Annual tax amount: $14,132
- Date on market: 10/10/2025
- Cumulative days on market: 224 days
- Listing terms: Cash,Conventional
- Electric utility on property: Yes
- Road surface type: Paved
Price history
Price history is unavailable.
Public tax history
| Year | Property taxes | Tax assessment |
|---|---|---|
| 2024 | $14,133 +5% | $2,435,872 |
| 2023 | $13,461 +43.2% | $2,435,872 +61.8% |
| 2022 | $9,402 -12.3% | $1,505,843 +0.1% |
| 2021 | $10,726 -17.3% | $1,504,133 -12.5% |
| 2020 | $12,977 +19% | $1,718,633 +19% |
| 2019 | $10,910 +195.2% | $1,444,835 +183.1% |
| 2018 | $3,696 -7.5% | $510,403 +18.6% |
| 2017 | $3,997 +19.3% | $430,403 |
| 2016 | $3,351 | $430,403 |
| 2015 | $3,351 +86.7% | $430,403 +108.2% |
| 2013 | $1,795 | $206,750 |
Find assessor info on the county website
Neighborhood: 84098
Nearby homes
- $899,0000.6 Acres8935 Parleys Ln #19, Park City, UT 84098Lot/Land

- $899,0000.6 Acres8935 Parleys Ln, Park City, UT 84098Lot/Land

- $6,000,0004 bd5 ba5.9k sqft8905 Parleys Ln, Park City, UT 84098For Sale
- $959,0001.09 Acres8953 Parleys Ln, Park City, UT 84098Off Market

- $8,373,8004 bd6 ba8k sqft8899 Parleys Ln, Park City, UT 84098Off Market
- $3,982,2004 bd5 ba5k sqft8929 Parleys Ln, Park City, UT 84098Off Market
- $2,672,2004 bd5 ba4.9k sqft8893 Parleys Ln, Park City Extended, UT 84098Off Market
- $--0.76 Acres8893 Parleys Ln, Park City Proper, UT 84098Off Market
Nearby schools
GreatSchools rating
- 6/10Jeremy Ranch SchoolGrades: K-5Distance: 1.8 mi
- 7/10Ecker Hill Middle SchoolGrades: 6-7Distance: 2.2 mi
- 7/10Park City High SchoolGrades: 10-12Distance: 8.2 mi
Get a cash offer in 3 minutes
Find out how much your home could sell for in as little as 3 minutes with a no-obligation cash offer.
Estimated market value
$6,638,200
Get a cash offer in 3 minutes
Find out how much your home could sell for in as little as 3 minutes with a no-obligation cash offer.
Estimated market value
$6,638,200
- Utah
- Summit County
- Park City
- 84098
- 8947 Parleys Ln
Nearby cities
Nearby neighborhoods
Nearby zip codes
Other Park City Topics
