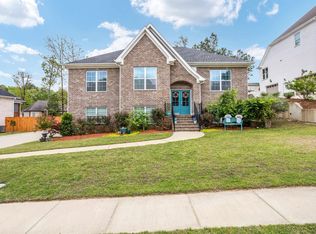
Seller has an ASSUMABLE 4.1% mortgage (per seller; contact for details), and all kitchen appliances remain. The hot tub and pool table can also stay with an acceptable offer. Exceptional 4BR/3BA split-level with premium upgrades and designer finishes throughout! Ideally located near Mortimer Jordan schools, Hwy 31 & I-65, this better-than-new home features rich hardwoods and an open-concept layout. The chef's kitchen showcases granite countertops, an oversized island, custom backsplash, stainless appliances, matching hood, pantry, deep drawers, and pull-out trash. The luxurious primary suite offers dual vanities and oversized walk-in closets. The daylight basement includes a private den, 4th bedroom, and full bath. Relax on the screened, covered deck overlooking the fenced backyard or unwind in the 9-person luxury hot tub. Insulated garage with premium epoxy flooring. Major systems are under 6 years old.
For sale
Price cut: $2.9K (8/27)
$457,000
8947 Taunton Pl, Morris, AL 35116
4beds
2,551sqft
Single Family Residence
Built in 2020
-- sqft lot
$-- Zestimate®
$179/sqft
$-- HOA
What's special
- 33 days
- 674
- 45
Zillow last checked:
Listing updated:
Listed by:
Jeremy Miller 205-451-3044,
Local Realty
Source: GALMLS,MLS#: 21460784
Facts & features
Interior
Bedrooms & bathrooms
- Bedrooms: 4
- Bathrooms: 3
- Full bathrooms: 3
Rooms
- Room types: Bedroom, Breakfast Room (ROOM), Den/Family (ROOM), Dining Room, Bathroom, Kitchen, Master Bathroom, Master Bedroom
Primary bedroom
- Level: First
Bedroom 1
- Level: First
Bedroom 2
- Level: First
Bedroom 3
- Level: Basement
Primary bathroom
- Level: First
Bathroom 1
- Level: First
Dining room
- Level: First
Family room
- Level: Basement
Kitchen
- Features: Stone Counters, Breakfast Bar, Eat-in Kitchen, Kitchen Island, Pantry
- Level: First
Living room
- Level: First
Basement
- Area: 1696
Heating
- Central, Heat Pump
Cooling
- Central Air, Electric, Ceiling Fan(s)
Appliances
- Included: Dishwasher, Microwave, Stove-Electric, Electric Water Heater
- Laundry: Electric Dryer Hookup, Washer Hookup, Main Level, Laundry Room, Laundry (ROOM), Yes
Features
- Recessed Lighting, High Ceilings, Cathedral/Vaulted, Crown Molding, Smooth Ceilings, Soaking Tub, Separate Shower, Double Vanity, Sitting Area in Master, Split Bedrooms, Tub/Shower Combo, Walk-In Closet(s)
- Flooring: Carpet, Hardwood, Tile
- Basement: Full,Finished,Daylight
- Attic: Pull Down Stairs,Yes
- Number of fireplaces: 1
- Fireplace features: Brick (FIREPL), Ventless, Living Room, Gas
Interior area
- Total interior livable area: 2,551 sqft
- Finished area above ground: 1,696
- Finished area below ground: 855
Video & virtual tour
Property
Parking
- Total spaces: 2
- Parking features: Driveway, Off Street, Garage Faces Side
- Garage spaces: 2
- Has uncovered spaces: Yes
Features
- Levels: One
- Stories: 1
- Patio & porch: Covered, Open (PATIO), Patio, Covered (DECK), Open (DECK), Screened (DECK), Deck
- Pool features: None
- Fencing: Fenced
- Has view: Yes
- View description: None
- Waterfront features: No
Lot
- Features: Interior Lot, Few Trees, Subdivision
Details
- Parcel number: 0800061000080.000
- Special conditions: N/A
Construction
Type & style
- Home type: SingleFamily
- Property subtype: Single Family Residence
Materials
- 3 Sides Brick, Other
- Foundation: Basement
Condition
- Year built: 2020
Utilities & green energy
- Water: Public
- Utilities for property: Sewer Connected, Underground Utilities
Community & HOA
Community
- Subdivision: Somerset North
Location
- Region: Morris
Financial & listing details
- Price per square foot: $179/sqft
- Tax assessed value: $443,000
- Annual tax amount: $2,720
- Price range: $457K - $457K
- Date on market: 7/31/2026
- Road surface type: Paved
Estimated market value
Not available
Estimated sales range
Not available
Not available
Price history
| Date | Event | Price |
|---|---|---|
| 8/27/2026 | Price change | $457,000-0.6%$179/sqft |
Source:  GALMLS #21460784 Report a problem GALMLS #21460784 Report a problem | ||
| 8/4/2026 | Price change | $459,900-0.7%$180/sqft |
Source: GALMLS #21460784 Report a problem | ||
| 8/1/2026 | Listed for sale | $463,000-1.3%$181/sqft |
Source: GALMLS #21460784 Report a problem | ||
| 3/5/2026 | Listing removed | $469,000$184/sqft |
Source: GALMLS #21438460 Report a problem | ||
| 2/10/2026 | Price change | $469,000-0.2%$184/sqft |
Source: GALMLS #21438460 Report a problem | ||
| 1/27/2026 | Price change | $469,990-1.5%$184/sqft |
Source: GALMLS #21438460 Report a problem | ||
| 1/17/2026 | Price change | $476,990-0.4%$187/sqft |
Source: GALMLS #21438460 Report a problem | ||
| 1/6/2026 | Price change | $479,000-0.2%$188/sqft |
Source: GALMLS #21438460 Report a problem | ||
| 12/8/2025 | Listed for sale | $479,900-0.6%$188/sqft |
Source: GALMLS #21438460 Report a problem | ||
| 9/20/2025 | Listing removed | $483,000$189/sqft |
Source: GALMLS #21428681 Report a problem | ||
| 9/3/2025 | Contingent | $483,000$189/sqft |
Source: GALMLS #21428681 Report a problem | ||
| 8/22/2025 | Listed for sale | $483,000+20%$189/sqft |
Source: GALMLS #21428681 Report a problem | ||
| 7/24/2024 | Sold | $402,500+0.6%$158/sqft |
Source: GALMLS #21389640 Report a problem | ||
| 7/4/2024 | Contingent | $400,000$157/sqft |
Source: GALMLS #21389640 Report a problem | ||
| 6/27/2024 | Listed for sale | $400,000+27%$157/sqft |
Source: GALMLS #21389640 Report a problem | ||
| 4/10/2020 | Sold | $314,900$123/sqft |
Source: GALMLS #858045 Report a problem | ||
Public tax history
| Year | Property taxes | Tax assessment |
|---|---|---|
| 2025 | $2,720 +2.6% | $44,300 +2.5% |
| 2024 | $2,651 -0.9% | $43,200 -0.9% |
| 2023 | $2,675 +6.8% | $43,580 +6.7% |
| 2022 | $2,505 +29.9% | $40,860 +29.1% |
| 2021 | $1,929 +144.6% | $31,660 +402.5% |
| 2020 | $789 +404% | $6,300 +152% |
| 2019 | $157 -50% | $2,500 -50% |
| 2018 | $313 | $5,000 |
| 2017 | $313 | $5,000 |
| 2016 | $313 | $5,000 |
| 2015 | $313 | $5,000 |
| 2014 | $313 | $5,000 |
| 2013 | $313 | $5,000 |
| 2012 | $313 | $5,000 |
Find assessor info on the county website
Monthly payment
Est. payment
Payment breakdown
Explore the cost of this home by adjusting the details. Changes won't be saved.Climate risks
Neighborhood: 35116
Nearby schools
Schools provided by the listing agent
- Elementary: Bryan
- Middle: North Jefferson
- High: Mortimer Jordan
Source: GALMLS. This data may not be complete. We recommend contacting the local school district to confirm school assignments for this home.
Similar homes
- $--3 bd2 ba1.7k sqft1051 Morris Majestic Rd, Morris, AL 35116Auction
 Auction.com 2
 - $346,0004 bd2 ba2.1k sqft513 Bridlewood Cir, Morris, AL 35116For Sale

 MLS ID #21462115, Tonie Johnson, Avast Realty- Birmingham. GALMLS
 - $385,0005 bd3 ba2.5k sqftAtt, Gardendale, AL 35071For Sale
 MLS ID #21463857, Steve Parker, Keller Williams Realty Hoover. GALMLS
 - $459,9004 bd2 ba2.2k sqft3652 Vanderbilt Way, Fultondale, AL 35068For Sale
 MLS ID #21461023, Andrea Rouse, RE/MAX on Main. GALMLS
 - $429,9004 bd4 ba2.4k sqft1416 Acorn Way, Mount Olive, AL 35117For SaleMLS ID #21462902, Pamela Calamusa, Keller Williams. GALMLS
- $410,0004 bd3 ba2.1k sqftSpectrum, Warrior, AL 35180For SaleMLS ID #21460164, Cindy Mars, RE/MAX Northern Properties. GALMLS
- $465,0004 bd3 ba2.5k sqft8657 Highlands Dr, Trussville, AL 35173For SaleMLS ID #21463723, Bret Rogers, Keller Williams. GALMLS
- $405,9005 bd4 ba2.8k sqftAtt, Gardendale, AL 35071For SaleMLS ID #21461256, Pam Files, Keller Williams Metro North. GALMLS
- $450,0005 bd4 ba3.4k sqftAt&t / Tbd, Warrior, AL 35180For SaleMLS ID #21456349, Billy Valekis, ARC Realty Vestavia. GALMLS
- $459,9004 bd4 ba2.8k sqftBrightspeed, Trussville, AL 35173For SaleMLS ID #21458559, Mickey Drinkard, RE/MAX Marketplace. GALMLS
- $449,0004 bd4 ba2.3k sqft8571 Highlands Trce, Trussville, AL 35173For SaleMLS ID #21460092, Ruwena Healy, Keller Williams Realty Vestavia. GALMLS
- $436,9004 bd3 ba2.4k sqftSpectrum, Springville, AL 35146For SaleMLS ID #21456387, Kellie Usry, RealtySouth-Trussville Office. GALMLS
- $385,0004 bd3 ba2.7k sqft1511 Clover Ave, Gardendale, AL 35071For SaleMLS ID #21462887, Doug Klick, ARC Realty Mountain Brook. GALMLS
- $376,4004 bd3 ba2.2k sqft491 Stage Coach Blvd, Kimberly, AL 35091For SaleMLS ID #21457179, Karen Kilgore, EXP Realty LLC. GALMLS
- $475,0004 bd4 ba2.9k sqft45 White Oak Cir, Dora, AL 35062For SaleMLS ID #21447036, Amanda Phillips, Keller Williams-Jasper. GALMLS
- $419,9003 bd3 ba2.1k sqftSpectrum / Spire, Trussville, AL 35173For SaleMLS ID #21463945, Billy Brodie, Keller Williams. GALMLS
- $459,0004 bd4 ba2.8k sqft6490 Winslow Parc Ln, Trussville, AL 35173For SaleMLS ID #21452871, Roxanne Corbett, Keller Williams. GALMLS
- $479,9003 bd2 ba2.2k sqft2612 Vann Dr, Gardendale, AL 35071For SaleMLS ID #21451016, Karen Kilgore, EXP Realty LLC. GALMLS
- $479,9004 bd3 ba2.2k sqft7022 Chatham Dr, Trussville, AL 35173For SaleMLS ID #21459387, Kasey Blair, EXIT Legacy Realty. GALMLS
- $306,0003 bd2 ba1.6k sqft345 Fire Brick Rd, Kimberly, AL 35091For SaleMLS ID #21461739, Dana Luker, Keller Williams Metro North. GALMLS
