Skip main navigation
Off market
  • $256,900

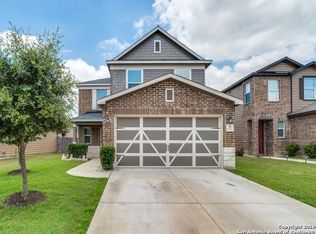
    8947 VICTORIA LAKE, San Antonio, TX 78224

    4beds
    2,239sqft
    Single Family Residence
    Built in 2015
    6,969 Square Feet Lot
    $256,900 Zestimate®
    $115/sqft
    $2,136 Estimated rent

    Home value

    $256,900

    $239,000 - $275,000

    $2,136/mo

    Zestimate® history
    Loading
    Loading...

    Owner options

    List your home for rent

    $2,136/mo

    Rent Zestimate®

    Find your next renter with Zillow Rental Manager. Plus, with online applications, you can quickly screen prospective tenants – for free.

    Learn more

    $2,136/mo

    Rent Zestimate®

    Refinance and save

    $2,000/mo

    Est. payment

    Refinancing to a lower rate could help reduce your monthly payments and save thousands over the life of the loan.

    See today's rates

    $2,000/mo

    Est. payment

    Explore your selling options

    Work with a Zillow partner agent

    Leverage their expertise and Zillow's premium Showcase listings to get your home seen by more buyers.

    Get started

    List with your own agent

    Get your home in front of millions of buyers by listing it on Zillow.

    Learn how to do it

    Sell it yourself

    Take full control of how buyers see your home on Zillow by listing For Sale by Owner (FSBO).

    List your home

    What's special

    READY FOR MOVE IN! Home features 9-ft. first floor ceilings, study with double doors, flat panel oak cabinets throughout, stair rail system in lieu of downstairs low wall, Sherwin Williams zero-VOC interior paint color upgrade, 2-pane divided light windows, 42-in. upper kitchen cabinets with crown moulding, premium kitchen countertops, garden tub and shower with marble surround at master bath, exterior French door, Clopay garage doors with opener and transmitters, and upgraded security system.

    This property is not currently displayed as for sale or rent on Zillow. This may be different from what's on other websites or public sources.

    Zillow last checked:

    Listing updated:

    Listed by:

    Lacy Padilla TREC #621902 (210) 391-9735,

    SATEX Properties, Inc.

    Source: LERA MLS,MLS#: 1149682MLS Logo

    Facts & features

    Interior

    Bedrooms & bathrooms
    • Bedrooms: 4
    • Bathrooms: 3
    • Full bathrooms: 3
    Primary bedroom
    • Features: Walk-In Closet(s), Full Bath
    • Level: Upper
    • Area: 221
    • Dimensions: 17 x 13
    Bedroom 2
    • Area: 176
    • Dimensions: 16 x 11
    Bedroom 3
    • Area: 132
    • Dimensions: 11 x 12
    Bedroom 4
    • Area: 132
    • Dimensions: 11 x 12
    Primary bathroom
    • Features: Tub/Shower Combo
    • Area: 1
    • Dimensions: 1 x 1
    Family room
    • Area: 448
    • Dimensions: 28 x 16
    Kitchen
    • Area: 108
    • Dimensions: 12 x 9
    Heating
    • Central, Electric
    Cooling
    • Central Air
    Appliances
    • Included: Cooktop, Built-In Oven, Microwave, Disposal, Dishwasher, ENERGY STAR Qualified Appliances
    • Laundry: Washer Hookup, Dryer Connection
    Features
    • One Living Area, Liv/Din Combo, Loft, Secondary Bedroom Down, Open Floorplan, Programmable Thermostat
    • Flooring: Carpet
    • Windows: Double Pane Windows, Low Emissivity Windows, Window Coverings
    • Has basement: No
    • Number of fireplaces: 1
    • Fireplace features: One, Living Room
    Interior area
    • Total structure area: 2,239
    • Total interior livable area: 2,239 sqft

    Property

    Parking
    • Total spaces: 2
    • Parking features: Two Car Garage, Garage Door Opener
    • Garage spaces: 2
    Features
    • Levels: Two
    • Stories: 2
    • Patio & porch: Patio, Covered
    • Exterior features: Sprinkler System
    • Pool features: None
    • Fencing: Privacy
    Lot
    • Size: 6,969 Square Feet
    Details
    • Parcel number: 141960100340

    Construction

    Type & style
    • Home type: SingleFamily
    • Property subtype: Single Family Residence
    Materials
    • Brick, Radiant Barrier
    • Foundation: Slab
    • Roof: Composition
    Condition
    • New Construction
    • New construction: Yes
    • Year built: 2015
    Details
    • Builder name: KB HOME

    Utilities & green energy

    • Sewer: Sewer System
    • Water: Water System
    Green energy
    • Green verification: ENERGY STAR Certified Homes
    • Indoor air quality: Integrated Pest Management

    Community & HOA

    Community
    • Features: None
    • Subdivision: Villa Del Sol
    HOA
    • Has HOA: Yes
    • HOA fee: $220 annually
    • HOA name: VILLA DEL SOL HOMEOWNERS ASSOCIATION, INC.
    Location
    • Region: San Antonio

    Financial & listing details

    • Price per square foot: $115/sqft
    • Annual tax amount: $71
    • Price range: $192.5K - $256.9K
    • Date on market: 9/11/2025
    • Cumulative days on market: 37 days
    • Listing terms: Conventional,FHA,VA Loan,TX Vet,Cash

    Price history

    DateEventPrice
    2/26/2016Sold--
    Source: LERA MLS #1149682 Report a problem

    Public tax history

    Tax history is unavailable.

    Neighborhood: Owners Association of Lago Vista-South Southwest

    Nearby schools

    GreatSchools rating
    Schools provided by the listing agent
    • District: South San Antonio.

    Source: LERA MLS. This data may not be complete. We recommend contacting the local school district to confirm school assignments for this home.

    Get a cash offer in 3 minutes
    Find out how much your home could sell for in as little as 3 minutes with a no-obligation cash offer.
    Estimated market value
    $256,900
    Get a cash offer in 3 minutes
    Find out how much your home could sell for in as little as 3 minutes with a no-obligation cash offer.
    Estimated market value
    $256,900