This modern home boasts a spacious, open floor plan &is situated on 9acres. Enter the living room&you'll be greeted by vaulted ceilings& the room is illuminated by natural light that pours in the floor-to-ceiling windows providing stunning views engulfing you in the Door County woods. The primary suite features a spacious bedroom with his/her closet space&bathroom w/a luxurious walk-in shower. The gourmet kitchen features sleek&stylish finishes such as quartz countertops, professional sized refrigerator&freezer plus ample storage space in the pantry. Off the kitchen you’ll find a covered patio perfect for outdoor dining or simply enjoying a morning cup of coffee. This property also includes a detached garage that provides plenty of extra storage space for all your outdoor gear and tools.
Sold
$1,075,000
8948 Cty Hwy #Q, Baileys Harbor, WI 54202
3beds
3,961sqft
Single Family Residence
Built in 2020
9.02 Acres Lot
$1,238,700 Zestimate®
$271/sqft
$3,687 Estimated rent
Home value
$1,238,700
$1.13M - $1.36M
$3,687/mo
Zestimate® history
Owner options
List your home for rent
$3,687/mo
Rent Zestimate®
Find your next renter with Zillow Rental Manager. Plus, with online applications, you can quickly screen prospective tenants – for free.
$3,687/mo
Rent Zestimate®
Refinance and save
$6,868/mo
Est. payment
Refinancing to a lower rate could help reduce your monthly payments and save thousands over the life of the loan.
$6,868/mo
Est. payment
Explore your selling options
Work with a Zillow partner agent
Leverage their expertise and Zillow's premium Showcase listings to get your home seen by more buyers.
Get startedList with your own agent
Get your home in front of millions of buyers by listing it on Zillow.
Learn how to do itSell it yourself
Take full control of how buyers see your home on Zillow by listing For Sale by Owner (FSBO).
List your homeWhat's special
Zillow last checked:
Listing updated:
Listed by:
Todd Langer 920-819-4058,
NextHome Select Realty
Bought with:
Non-Member Account
RANW Non-Member Account
Source: RANW as distributed by MLS GRID,MLS#: 50272665
Facts & features
Interior
Bedrooms & bathrooms
- Bedrooms: 3
- Bathrooms: 2
- Full bathrooms: 2
- 1/2 bathrooms: 1
Bedroom 1
- Level: Main
- Dimensions: 18X17
Bedroom 2
- Level: Upper
- Dimensions: 14X13
Bedroom 3
- Level: Upper
- Dimensions: 14X13
Other
- Level: Main
- Dimensions: 25X10
Kitchen
- Level: Main
- Dimensions: 20X13
Living room
- Level: Main
- Dimensions: 25X18
Other
- Description: Den/Office
- Level: Main
- Dimensions: 10X6
Other
- Description: Rec Room
- Level: Main
- Dimensions: 19X13
Other
- Description: Bonus Room
- Level: Main
- Dimensions: 11X10
Cooling
- Central Air
Appliances
- Included: Dishwasher, Dryer, Microwave, Range, Refrigerator, Washer
Features
- At Least 1 Bathtub, Kitchen Island, Pantry, Walk-in Shower
- Basement: Crawl Space
- Number of fireplaces: 1
- Fireplace features: One, Gas
Interior area
- Total interior livable area: 3,961 sqft
- Finished area above ground: 3,961
- Finished area below ground: 0
Property
Parking
- Total spaces: 2
- Parking features: Attached
- Attached garage spaces: 2
Accessibility
- Accessibility features: 1st Floor Bedroom, 1st Floor Full Bath
Features
- Patio & porch: Patio
Lot
- Size: 9.02 Acres
Details
- Parcel number: 0020302302832D
- Zoning: Residential
- Special conditions: Arms Length
Construction
Type & style
- Home type: SingleFamily
- Property subtype: Single Family Residence
Materials
- Fiber Cement
- Foundation: Slab
Condition
- New construction: No
- Year built: 2020
Utilities & green energy
- Sewer: Septic Tank
- Water: Well
Community & HOA
Location
- Region: Baileys Harbor
Financial & listing details
- Price per square foot: $271/sqft
- Annual tax amount: $6,527
- Date on market: 4/3/2023
- Inclusions: Refrigerator, Microwave, oven/range, range hood, dishwasher, washer&dryer, water softener(owned)
- Exclusions: Seller's personal property
Price history
| Date | Event | Price |
|---|---|---|
| 8/1/2023 | Sold | $1,075,000-17.3%$271/sqft |
Source: RANW as distributed by MLS GRID #50272665 Report a problem | ||
| 6/8/2023 | Pending sale | $1,300,000+8.3%$328/sqft |
Source:  NextHome #50272665 Report a problem NextHome #50272665 Report a problem | ||
| 6/8/2023 | Contingent | $1,200,000$303/sqft |
Source:  WIREX MLS #50272665 Report a problem WIREX MLS #50272665 Report a problem | ||
| 5/8/2023 | Price change | $1,200,000-4%$303/sqft |
Source: RANW as distributed by MLS GRID #50272665 Report a problem | ||
| 4/25/2023 | Price change | $1,250,000-3.8%$316/sqft |
Source: RANW as distributed by MLS GRID #50272665 Report a problem | ||
| 4/3/2023 | Listed for sale | $1,300,000$328/sqft |
Source: RANW as distributed by MLS GRID #50272665 Report a problem | ||
Public tax history
Tax history is unavailable.
Neighborhood: 54202
Nearby homes
- $330,300-- bd-- ba-- sqft8987 County Road Q, Baileys Harbor, WI 54202Off Market
- $315,800-- bd-- ba-- sqft8931 County Road Q, Baileys Harbor, WI 54202Off Market
- $319,300-- bd-- ba-- sqft8989 County Road Q, Baileys Harbor, WI 54202Off Market
- $1,075,0003 bd3 ba3.9k sqft8948 County Road Q, Baileys Harbor, WI 54202Sold
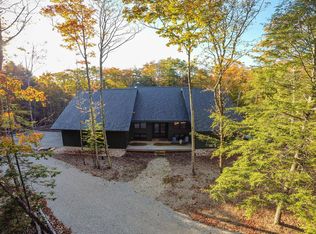
- $284,400-- bd-- ba-- sqft8993 County Road Q, Baileys Harbor, WI 54202Off Market
- $440,200-- bd-- ba-- sqft8923 County Road Q, Baileys Harbor, WI 54202Off Market
- $518,800-- bd-- ba-- sqft8925 County Road Q, Baileys Harbor, WI 54202Off Market
- $641,100-- bd-- ba-- sqft9000 County Road Q, Baileys Harbor, WI 54202Off Market
Nearby schools
GreatSchools rating
- 7/10Gibraltar Elementary SchoolGrades: PK-5Distance: 8 mi
- 7/10Gibraltar Middle SchoolGrades: 6-8Distance: 8 mi
- 9/10Gibraltar High SchoolGrades: 9-12Distance: 8 mi


Get pre-qualified for a loan
At Zillow Home Loans, we can pre-qualify you in as little as 5 minutes with no impact to your credit score.An equal housing lender. NMLS #10287.
- Wisconsin
- Door County
- Baileys Harbor
- 54202
- 8948 Cty Hwy Unit Q
Nearby cities
Nearby zip codes
Other Baileys Harbor Topics
