Skip main navigation
Closed
  • $880,000

    8948 Devonshire Dr, Huntersville, NC 28078

    4beds
    3,050sqft
    Single Family Residence
    Built in 1997
    0.41 Acres Lot
    $882,600 Zestimate®
    $289/sqft
    $3,300 Estimated rent

    Home value

    $882,600

    $821,000 - $953,000

    $3,300/mo

    Zestimate® history
    Loading
    Loading...

    Owner options

    List your home for rent

    $3,300/mo

    Rent Zestimate®

    Find your next renter with Zillow Rental Manager. Plus, with online applications, you can quickly screen prospective tenants – for free.

    Learn more

    $3,300/mo

    Rent Zestimate®

    Refinance and save

    $5,290/mo

    Est. payment

    Refinancing to a lower rate could help reduce your monthly payments and save thousands over the life of the loan.

    See today's rates

    $5,290/mo

    Est. payment

    Explore your selling options

    Work with a Zillow partner agent

    Leverage their expertise and Zillow's premium Showcase listings to get your home seen by more buyers.

    Get started

    List with your own agent

    Get your home in front of millions of buyers by listing it on Zillow.

    Learn how to do it

    Sell it yourself

    Take full control of how buyers see your home on Zillow by listing For Sale by Owner (FSBO).

    List your home

    What's special

    Fully renovated spa-like bathHardwood floorsHuge laundryRefreshed screened porchCustom closetProfessionally coated cabinetry

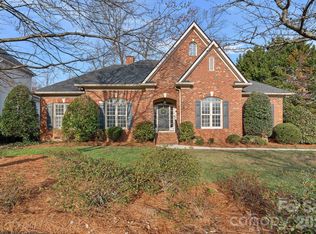
    Beautifully updated 4-bed, 3.5-bath home on a landscaped .4-acre corner lot in Huntersville’s Birkdale golf course community. Walking distance to pool, playground, tennis & volleyball courts. Main level features hardwood floors, vaulted great room with fireplace, and updated kitchen with granite, stainless appliances, subway tile backsplash, and professionally coated cabinetry. Primary suite offers tray ceiling, custom closet, and fully renovated spa-like bath. Upstairs includes three bedrooms (one en suite), large bonus room with walk-out attic storage, and huge laundry. Extensive upgrades: triple-pane windows, tankless water heater, fresh paint, new lighting, LVT flooring, and refreshed screened porch. Garage includes built-in storage and cabinetry.

    Zillow last checked:

    Listing updated:

    Listing Provided by:

    Anna Marinelli anna@landandluxury.com,

    Mossy Oak Properties Land and Luxury

    Bought with:

    Ken Coronet

    Realty ONE Group Select

    Source: Canopy MLS as distributed by MLS GRID,MLS#: 4285452MLS Logo

    Facts & features

    Interior

    Bedrooms & bathrooms
    • Bedrooms: 4
    • Bathrooms: 4
    • Full bathrooms: 3
    • 1/2 bathrooms: 1
    • Main level bedrooms: 1
    Primary bedroom
    • Features: En Suite Bathroom
    • Level: Main
    Other
    • Level: Upper
    Heating
    • Forced Air, Natural Gas
    Cooling
    • Ceiling Fan(s), Central Air
    Appliances
    • Included: Dishwasher, Disposal, Electric Range, Gas Water Heater, Microwave
    • Laundry: Upper Level
    Features
    • Has basement: No
    Interior area
    • Total structure area: 3,050
    • Total interior livable area: 3,050 sqft
    • Finished area above ground: 3,050
    • Finished area below ground: 0

    Property

    Parking
    • Total spaces: 2
    • Parking features: Driveway, Attached Garage, Garage on Main Level
    • Attached garage spaces: 2
    • Has uncovered spaces: Yes
    Features
    • Levels: Two
    • Stories: 2
    Lot
    • Size: 0.41 Acres
    • Features: Cleared, Corner Lot, Level
    Details
    • Parcel number: 00943379
    • Zoning: GR
    • Special conditions: Standard

    Construction

    Type & style
    • Home type: SingleFamily
    • Property subtype: Single Family Residence
    Materials
    • Brick Partial, Hardboard Siding
    • Foundation: Crawl Space
    Condition
    • New construction: No
    • Year built: 1997

    Utilities & green energy

    • Sewer: Public Sewer
    • Water: City

    Community & neighborhood

    Location
    • Region: Huntersville
    • Subdivision: Birkdale

    HOA & financial

    HOA
    • Has HOA: Yes
    • HOA fee: $85 monthly
    • Association name: First Service Residentail
    • Association phone: 704-895-1611

    Other

    Other facts
    • Listing terms: Cash,Conventional,FHA
    • Road surface type: Concrete

    Price history

    DateEventPrice
    10/1/2025Sold$880,000-2.2%$289/sqft
    Source: Canopy MLS as distributed by MLS GRID #4285452 Report a problem
    8/5/2025Pending sale$899,999$295/sqft
    Source: Canopy MLS as distributed by MLS GRID #4285452 Report a problem
    7/31/2025Listed for sale$899,999+36.4%$295/sqft
    Source: Canopy MLS as distributed by MLS GRID #4285452 Report a problem
    7/5/2022Sold$660,000-2.2%$216/sqft
    Source: Canopy MLS as distributed by MLS GRID #3857607 Report a problem
    5/28/2022Contingent$675,000$221/sqft
    Source: Canopy MLS as distributed by MLS GRID #3857607 Report a problem
    5/25/2022Price change$675,000-2%$221/sqft
    Source: Canopy MLS as distributed by MLS GRID #3857607 Report a problem
    5/9/2022Listed for sale$689,000+78%$226/sqft
    Source: Canopy MLS as distributed by MLS GRID #3857607 Report a problem
    7/23/2019Sold$387,000-3.2%$127/sqft
    Source: Canopy MLS as distributed by MLS GRID #3471022 Report a problem
    6/27/2019Pending sale$399,900$131/sqft
    Source: Wilkinson ERA Real Estate #3471022 Report a problem
    6/12/2019Listed for sale$399,900$131/sqft
    Source: Wilkinson ERA Real Estate #3471022 Report a problem
    6/4/2019Pending sale$399,900$131/sqft
    Source: Wilkinson ERA Real Estate #3471022 Report a problem
    5/25/2019Price change$399,900-3.5%$131/sqft
    Source: Wilkinson ERA Real Estate #3471022 Report a problem
    5/14/2019Price change$414,500-1.3%$136/sqft
    Source: Wilkinson ERA Real Estate #3471022 Report a problem
    2/14/2019Listed for sale$420,000+55%$138/sqft
    Source: Wilkinson ERA Real Estate #3471022 Report a problem
    8/3/2001Sold$271,000+10.6%$89/sqft
    Source: Public Record Report a problem
    12/10/1997Sold$245,000$80/sqft
    Source: Public Record Report a problem

    Public tax history

    YearProperty taxesTax assessment
    2025$5,046 +1.4%$671,700
    2024$4,977 +9.2%$671,700
    2023$4,559 $671,700 +50.2%
    2022-- $447,100
    2021-- $447,100 +1.1%
    2020-- $442,400
    2019$3,908 -12.8%$442,400 +14.3%
    2018$4,480 +1.1%$387,200
    2017$4,432 $387,200
    2016$4,432 $387,200
    2015$4,432 +0.1%$387,200
    2014$4,426 --
    2013-- $387,200 -0.1%
    2012-- $387,400
    2011-- $387,400 +25.4%
    2010-- $309,000
    2009-- $309,000
    2008-- $309,000
    2007-- $309,000
    2006-- $309,000
    2005-- $309,000
    2004-- $309,000
    2003-- $309,000 +12.9%
    2002-- $273,770
    2001-- $273,770
    2000-- $273,770

    Find assessor info on the county website

    Neighborhood: 28078

    Nearby schools

    GreatSchools rating
    Schools provided by the listing agent
    • Elementary: Grand Oak
    • Middle: Francis Bradley

    Source: Canopy MLS as distributed by MLS GRID. This data may not be complete. We recommend contacting the local school district to confirm school assignments for this home.

    Get a cash offer in 3 minutes
    Find out how much your home could sell for in as little as 3 minutes with a no-obligation cash offer.
    Estimated market value
    $882,600
    Get a cash offer in 3 minutes
    Find out how much your home could sell for in as little as 3 minutes with a no-obligation cash offer.
    Estimated market value
    $882,600