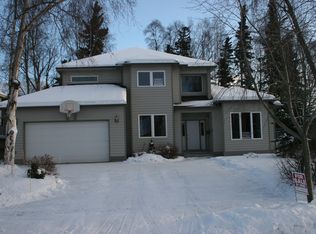
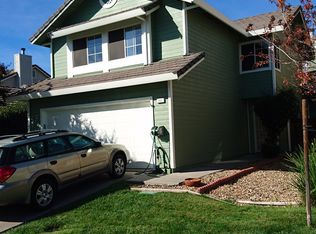
Master Suite & two bedrooms on the main level. Great Room concept w/ 10' ceilings, Hillside Ranch floor plan with a daylight Basement. Family rm, 4th bedroom & extra rm downstairs. 11' high garage doors w/ 13' ceilings & a tandem 36' deep 3rd bay; wired for generator, home border by two greenbelts. Wonderful lower hillside location for schools & parks trails, hospitals, medical offices & UAA
This property is not currently displayed as for sale or rent on Zillow. This may be different from what's on other websites or public sources.