Skip main navigation
Sold for $999,500
  • $999,500

    8948 Woodcreek Circle, Wilmington, NC 28411

    4beds
    3,559sqft
    Single Family Residence
    Built in 2006
    0.25 Acres Lot
    $993,500 Zestimate®
    $281/sqft
    $4,073 Estimated rent

    Home value

    $993,500

    $934,000 - $1.06M

    $4,073/mo

    Zestimate® history
    Loading
    Loading...

    Owner options

    List your home for rent

    $4,073/mo

    Rent Zestimate®

    Find your next renter with Zillow Rental Manager. Plus, with online applications, you can quickly screen prospective tenants – for free.

    Learn more

    $4,073/mo

    Rent Zestimate®

    Refinance and save

    $6,993/mo

    Est. payment

    Refinancing to a lower rate could help reduce your monthly payments and save thousands over the life of the loan.

    See today's rates

    $6,993/mo

    Est. payment

    Explore your selling options

    Work with a Zillow partner agent

    Leverage their expertise and Zillow's premium Showcase listings to get your home seen by more buyers.

    Get started

    List with your own agent

    Get your home in front of millions of buyers by listing it on Zillow.

    Learn how to do it

    Sell it yourself

    Take full control of how buyers see your home on Zillow by listing For Sale by Owner (FSBO).

    List your home

    What's special

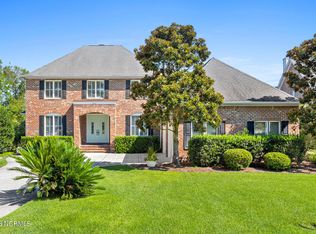
    Welcome to 8948 Woodcreek Circle — where this 2006 built home, quarter acre lot and refined lifestyle unite seamlessly in the private, gated golf community of Porters Neck Plantation. Set on a beautifully landscaped property, this exceptional offering encompasses sweeping 180-degree views of the 14th green and fairway on the Tom Fazio-designed championship course, sweeping lake vistas, cooling coastal breezes, and enjoyable wildlife. This 3,559 sq ft residence has been thoughtfully updated for comfort and peace of mind, featuring a new roof (2024), new HVAC systems, hot water heater (2020), Culligan water softener, encapsulated crawl space with dehumidifier, 5-zone irrigation system, a stunning four-season conditioned porch (2024), and a conditioned two-car garage with epoxy flooring for year-round projects and activities. Inside, a bright open floor plan with 10-foot ceilings, solid oak floors, and expansive windows frame the beautiful golf and lake views from the moment you enter. The modern gourmet kitchen is ideal for everyday living and entertainment, offering a nine-foot center island, granite countertops, maple cabinetry, Bosch refrigerator and double ovens, Wolf range, 150-bottle refrigerated wine cellar, and sun-filled views from every room. The first-floor primary suite is a private retreat with golf course views, a spa-style bath with Jacuzzi tub, large separate shower, dual granite vanities, and a custom his-and-her walk-in closet system. Main-level living also includes formal dining, cozy reading room, and a light-filled living room with a granite surround gas fireplace, opening to a private outdoor porch for indoor-outdoor entertainment, plus a guest powder room and two generous additional bedrooms hosting a full bath. Upstairs, enjoy a large flex space perfect as a media room, gym, or additional bedroom with full ensuite bath, a private office with multiple built-ins, and conditioned walk-in storage room with access to a spacious attic. Deeded water rights to the Intracoastal Waterway, including access to a dock, boat ramp, picnic area, convey with the property. Golf and country club pool and fitness facility memberships are also available. A rare combination- experience a refined coastal environment, private championship eighteen-hole golf course, and intracoastal amenities in Porters Neck's most desirable community.

    Zillow last checked:

    Listing updated:

    Listed by:

    Vance B Young 910-232-8850,

    Intracoastal Realty Corp

    Bought with:

    Vance B Young, 245851

    Intracoastal Realty Corp

    Source: Hive MLS,MLS#: 100554870MLS LogoOriginating MLS: Cape Fear Realtors MLS, Inc.

    Facts & features

    Interior

    Bedrooms & bathrooms
    • Bedrooms: 4
    • Bathrooms: 4
    • Full bathrooms: 3
    • 1/2 bathrooms: 1
    Rooms
    • Room types: Master Bedroom, Bedroom 2, Bedroom 3, Sunroom, Dining Room, Living Room, Family Room, Breakfast Nook, Bedroom 4, Bonus Room
    Primary bedroom
    • Level: First
    • Dimensions: 19.8 x 12.8
    Bedroom 2
    • Level: First
    • Dimensions: 13.3 x 11.7
    Bedroom 3
    • Level: First
    • Dimensions: 11.9 x 11.7
    Bedroom 4
    • Level: Second
    • Dimensions: 14.2 x 11.7
    Bonus room
    • Level: Second
    • Dimensions: 22.9 x 17.9
    Breakfast nook
    • Level: First
    • Dimensions: 11.1 x 8.8
    Dining room
    • Level: First
    • Dimensions: 16.5 x 11.7
    Family room
    • Level: First
    • Dimensions: 18.1 x 15.2
    Kitchen
    • Level: First
    • Dimensions: 13.5 x 17.5
    Living room
    • Level: First
    • Dimensions: 12.5 x 12.3
    Sunroom
    • Description: 4 Season Sunroom
    • Level: First
    • Dimensions: 15.3 x 11.3
    Heating
    • Heat Pump, Electric, Zoned
    Cooling
    • Central Air, Zoned, Heat Pump
    Appliances
    • Included: Vented Exhaust Fan, Gas Cooktop, Built-In Microwave, Water Softener, Self Cleaning Oven, Refrigerator, Double Oven, Dishwasher, Convection Oven
    • Laundry: Dryer Hookup, Washer Hookup, Laundry Room
    Features
    • Master Downstairs, Walk-in Closet(s), High Ceilings, Entrance Foyer, Mud Room, Whirlpool, Generator Plug, Bookcases, Kitchen Island, Ceiling Fan(s), Pantry, Walk-in Shower, Gas Log, Walk-In Closet(s)
    • Flooring: Carpet, Tile, Wood
    • Attic: Partially Floored,Pull Down Stairs,Walk-In
    • Has fireplace: Yes
    • Fireplace features: Gas Log
    Interior area
    • Total structure area: 3,559
    • Total interior livable area: 3,559 sqft

    Property

    Parking
    • Total spaces: 2
    • Parking features: Concrete, Garage Door Opener, On Site
    • Has attached garage: Yes
    Features
    • Levels: Two
    • Patio & porch: Enclosed, Patio, Screened, Front Porch, Glass Enclosed
    • Exterior features: Irrigation System
    • Fencing: None
    • Has view: Yes
    • View description: Golf Course, Lake
    • Has water view: Yes
    • Water view: Lake
    • Waterfront features: None
    • Frontage type: See Remarks
    Lot
    • Size: 0.25 Acres
    • Dimensions: 78 x 137
    • Features: On Golf Course, Sprinklers in Front, Sprinklers in Rear
    Details
    • Parcel number: R03700002246000
    • Zoning: R-20
    • Special conditions: Standard

    Construction

    Type & style
    • Home type: SingleFamily
    • Property subtype: Single Family Residence
    Materials
    • Brick Veneer, Wood Frame
    • Foundation: Crawl Space
    • Roof: Shingle
    Condition
    • New construction: No
    • Year built: 2006

    Utilities & green energy

    • Sewer: Public Sewer
    • Water: Public
    • Utilities for property: Sewer Connected, Water Connected

    Community & HOA

    Community
    • Security: Fire Sprinkler System, Security Lights, Smoke Detector(s)
    • Subdivision: Porters Neck Plantation
    HOA
    • Has HOA: Yes
    • Amenities included: Gated, Maintenance Common Areas, Maintenance Grounds, Maintenance Roads, Management, Master Insure, Security, Sidewalks
    • HOA fee: $1,200 annually
    • HOA name: CAMS
    • HOA phone: 910-256-2021
    Location
    • Region: Wilmington

    Financial & listing details

    • Price per square foot: $281/sqft
    • Tax assessed value: $977,300
    • Annual tax amount: $3,773
    • Date on market: 2/16/2026
    • Cumulative days on market: 4 days
    • Listing agreement: Exclusive Right To Sell
    • Listing terms: Cash,Conventional
    • Road surface type: Paved

    Price history

    DateEventPrice
    4/7/2026Sold$999,500$281/sqft
    Source: Hive MLS #100554870 Report a problem
    2/19/2026Pending sale$999,500$281/sqft
    Source: Hive MLS #100554870 Report a problem
    2/16/2026Listed for sale$999,500-9.1%$281/sqft
    Source: Hive MLS #100554870 Report a problem
    6/27/2025Listing removed$1,099,000$309/sqft
    Source: Hive MLS #100499217 Report a problem
    4/4/2025Listed for sale$1,099,000+98%$309/sqft
    Source: Hive MLS #100499217 Report a problem
    8/2/2019Sold$555,000-1.8%$156/sqft
    Source: Hive MLS #100167315 Report a problem
    7/1/2019Pending sale$565,000$159/sqft
    Source: Coldwell Banker Sea Coast Advantage #100167315 Report a problem
    5/24/2019Listed for sale$565,000$159/sqft
    Source: Coldwell Banker Sea Coast Advantage #100167315 Report a problem

    Public tax history

    YearProperty taxesTax assessment
    2025$3,773 +20.5%$977,300 +67%
    2024$3,131 +0.2%$585,100
    2023$3,125 -0.9%$585,100
    2022$3,154 -1.9%$585,100
    2021$3,215 -0.5%$585,100 +14.5%
    2020$3,231 $510,900
    2019$3,231 +33.3%$510,900
    2018$2,424 -25%$510,900
    2017$3,231 -1.3%$510,900 +8.1%
    2016$3,274 +7.6%$472,400
    2015$3,042 +1.7%$472,400
    2014$2,990 $472,400
    2013-- $472,400
    2012-- $472,400 -20.7%
    2011-- $595,986
    2010-- $595,986
    2009-- --
    2008-- --
    2007-- --
    2005-- $80,500
    Find assessor info on the county website

    Neighborhood: 28411

    Nearby schools

    GreatSchools rating
    Schools provided by the listing agent
    • Elementary: Porters Neck
    • Middle: Holly Shelter
    • High: Laney

    Source: Hive MLS. This data may not be complete. We recommend contacting the local school district to confirm school assignments for this home.

    Get a cash offer in 3 minutes
    Find out how much your home could sell for in as little as 3 minutes with a no-obligation cash offer.
    Estimated market value
    $993,500
    Get a cash offer in 3 minutes
    Find out how much your home could sell for in as little as 3 minutes with a no-obligation cash offer.
    Estimated market value
    $993,500