Skip main navigation
Sold for $335,000
  • $335,000

    8949 Bay Pointe Ct, Hudson, FL 34667

    3beds
    1,948sqft
    Single Family Residence
    Built in 1991
    9,306 Square Feet Lot
    $327,200 Zestimate®
    $172/sqft
    $2,098 Estimated rent

    Home value

    $327,200

    $294,000 - $363,000

    $2,098/mo

    Zestimate® history
    Loading
    Loading...

    Owner options

    List your home for rent

    $2,098/mo

    Rent Zestimate®

    Find your next renter with Zillow Rental Manager. Plus, with online applications, you can quickly screen prospective tenants – for free.

    Learn more

    $2,098/mo

    Rent Zestimate®

    Refinance and save

    $2,456/mo

    Est. payment

    Refinancing to a lower rate could help reduce your monthly payments and save thousands over the life of the loan.

    See today's rates

    $2,456/mo

    Est. payment

    Explore your selling options

    Work with a Zillow partner agent

    Leverage their expertise and Zillow's premium Showcase listings to get your home seen by more buyers.

    Get started

    List with your own agent

    Get your home in front of millions of buyers by listing it on Zillow.

    Learn how to do it

    Sell it yourself

    Take full control of how buyers see your home on Zillow by listing For Sale by Owner (FSBO).

    List your home

    What's special

    Spacious bedroomsEn suite bathroomStunning granite countertopsSoaring smart ceilingsOpen layoutBreakfast nookQuiet cul-de-sac corner lot
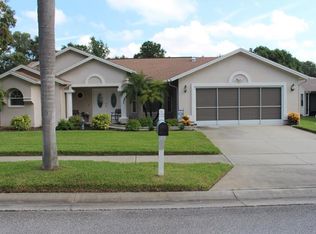
    Welcome to your dream home! Nestled on a quiet cul-de-sac corner lot, this 3-bedroom, 2-bathroom gem with a 2-car garage is ready to wow you! As you step through the freshly painted exterior and elegant tiled double-door entry, you’re immediately greeted by soaring smart ceilings and a flood of natural light. Imagine yourself walking into the spacious great room, where the open layout invites you to explore. To your left, the formal dining room beckons for holiday dinners, while the breakfast nook on your right is perfect for sunny mornings with coffee in hand. Flow into the heart of the home—the kitchen—where stunning granite countertops cascade into a seamless backsplash, complementing the sleek black stainless steel appliances, including a new refrigerator. With two pantries and plenty of cabinetry, there’s room for all your culinary dreams. A clever pocket door separates the kitchen from the primary suite, adding a touch of privacy. Let’s step into the primary bedroom, your personal retreat. Picture sliding open the glass doors to the lanai as soft breezes flow in. The space is expansive, with vaulted ceilings, a double-door entry, a generous walk-in closet, and an en suite bathroom that feels like a spa. A super-sized garden tub, a separate walk-in shower, and dual sinks provide the perfect spot to unwind after a long day. On the other side of the home, separated by another pocket door, two more spacious bedrooms await, each with double-door closets. One even features its own sliding door to the lanai—a thoughtful detail your guests or family will love. The second bathroom is conveniently located nearby, and everything feels just right. Now, let’s head outside. The lanai is truly the pièce de résistance, stretching the entire length of the home and accessible from multiple rooms. Whether you’re entertaining, savoring a peaceful morning, or stargazing with a glass of wine, this space offers endless possibilities. Plus, the home has new sprinkler heads, smart locks, and new window treatments, making it as modern as it is charming. Finally, don’t miss the oversized 2-car garage, complete with air conditioning and a laundry area. The HOA makes life easy by covering lawn maintenance, pest control, trash service, cable, high-speed internet, and access to an incredible lineup of amenities: a clubhouse, pool, shuffleboard, pickleball, tennis courts, and a weight room. Imagine living here—schedule your viewing now!

    Zillow last checked:

    Listing updated:

    Listing Provided by:

    Hector Contreras 813-426-2669,

    WEICHERT REALTORS EXCLUSIVE PROPERTIES 813-426-2669

    Bought with:

    Tim Moyers, 3354539

    PREMIER SOTHEBY'S INTL REALTY

    Source: Stellar MLS,MLS#: TB8324571MLS LogoOriginating MLS: Suncoast Tampa

    Facts & features

    Interior

    Bedrooms & bathrooms
    • Bedrooms: 3
    • Bathrooms: 2
    • Full bathrooms: 2
    Primary bedroom
    • Features: Ceiling Fan(s), Walk-In Closet(s)
    • Level: First
    • Area: 420 Square Feet
    • Dimensions: 28x15
    Bedroom 2
    • Features: Built-in Closet
    • Level: First
    • Area: 203 Square Feet
    • Dimensions: 14.5x14
    Bedroom 3
    • Features: Built-in Closet
    • Level: First
    • Area: 203 Square Feet
    • Dimensions: 14.5x14
    Balcony porch lanai
    • Level: First
    • Area: 462 Square Feet
    • Dimensions: 11x42
    Dinette
    • Level: First
    • Area: 169 Square Feet
    • Dimensions: 13x13
    Dining room
    • Level: First
    • Area: 210 Square Feet
    • Dimensions: 14x15
    Kitchen
    • Level: First
    • Area: 145 Square Feet
    • Dimensions: 14.5x10
    Living room
    • Level: First
    • Area: 513 Square Feet
    • Dimensions: 27x19
    Heating
    • Central
    Cooling
    • Central Air
    Appliances
    • Included: Dishwasher, Microwave, Range, Refrigerator
    • Laundry: In Garage
    Features
    • Cathedral Ceiling(s), Ceiling Fan(s), Eating Space In Kitchen, L Dining, Open Floorplan, Primary Bedroom Main Floor, Split Bedroom, Stone Counters, Vaulted Ceiling(s), Walk-In Closet(s)
    • Flooring: Carpet, Ceramic Tile
    • Doors: Sliding Doors
    • Windows: Window Treatments
    • Has fireplace: No
    Interior area
    • Total structure area: 2,906
    • Total interior livable area: 1,948 sqft

    Property

    Parking
    • Total spaces: 2
    • Parking features: Driveway, Garage Door Opener, Oversized
    • Attached garage spaces: 2
    • Has uncovered spaces: Yes
    Features
    • Levels: One
    • Stories: 1
    • Patio & porch: Covered, Enclosed, Front Porch, Rear Porch, Screened
    • Exterior features: Irrigation System, Lighting, Private Mailbox, Rain Gutters, Sidewalk
    Lot
    • Size: 9,306 sqft
    • Features: Corner Lot, Cul-De-Sac, In County, Landscaped, Level, Sidewalk
    Details
    • Parcel number: 1624260020000001410
    • Zoning: PUD
    • Special conditions: None

    Construction

    Type & style
    • Home type: SingleFamily
    • Property subtype: Single Family Residence
    Materials
    • Block, Concrete, Stucco
    • Foundation: Slab
    • Roof: Shingle
    Condition
    • New construction: No
    • Year built: 1991

    Utilities & green energy

    • Sewer: Public Sewer
    • Water: Public
    • Utilities for property: BB/HS Internet Available, Cable Available, Electricity Connected, Phone Available, Public, Sewer Connected, Sprinkler Well, Street Lights, Underground Utilities, Water Connected

    Community & neighborhood

    Community
    • Community features: Association Recreation - Owned, Clubhouse, Deed Restrictions, Fitness Center, Golf Carts OK, Pool, Sidewalks, Special Community Restrictions, Tennis Court(s)
    Location
    • Region: Hudson
    • Subdivision: THE ESTATES

    HOA & financial

    HOA
    • Has HOA: Yes
    • HOA fee: $181 monthly
    • Services included: Cable TV, Common Area Taxes, Community Pool, Reserve Fund, Internet, Maintenance Grounds, Manager, Pest Control, Pool Maintenance, Recreational Facilities, Trash
    • Association name: Ross Corcoran at Property Wise Mgmt
    • Association phone: 813-968-5665
    Other fees
    • Pet fee: $0 monthly
    Other financial information
    • Total actual rent: 0

    Other

    Other facts
    • Listing terms: Cash,Conventional,FHA,VA Loan
    • Ownership: Fee Simple
    • Road surface type: Paved, Concrete

    Price history

    DateEventPrice
    5/16/2025Sold$335,000-2.5%$172/sqft
    Source: Stellar MLS #TB8324571 Report a problem
    5/2/2025Pending sale$343,500$176/sqft
    Source: Stellar MLS #TB8324571 Report a problem
    4/30/2025Price change$343,500-1.2%$176/sqft
    Source: Stellar MLS #TB8324571 Report a problem
    4/28/2025Listed for sale$347,500$178/sqft
    Source: Stellar MLS #TB8324571 Report a problem
    4/19/2025Listing removed$347,500$178/sqft
    Source: Stellar MLS #TB8324571 Report a problem
    3/20/2025Price change$347,500+0%$178/sqft
    Source: Stellar MLS #TB8324571 Report a problem
    2/24/2025Price change$347,490-0.7%$178/sqft
    Source: Stellar MLS #TB8324571 Report a problem
    2/14/2025Price change$350,000+0%$180/sqft
    Source: Stellar MLS #TB8324571 Report a problem
    1/6/2025Price change$349,8900%$180/sqft
    Source: Stellar MLS #TB8324571 Report a problem
    11/27/2024Listed for sale$349,990+6.1%$180/sqft
    Source: Stellar MLS #TB8324571 Report a problem
    6/1/2023Sold$330,000+1.6%$169/sqft
    Source: Public Record Report a problem
    4/18/2023Pending sale$324,900$167/sqft
    Source: Stellar MLS #W7853984 Report a problem
    4/14/2023Listed for sale$324,900+90%$167/sqft
    Source: Stellar MLS #W7853984 Report a problem
    11/7/2016Sold$171,000-4.9%$88/sqft
    Source: Public Record Report a problem
    10/6/2016Pending sale$179,900$92/sqft
    Source: AQUA SEAS REALTY INC #W7620717 Report a problem
    10/6/2016Listed for sale$179,900$92/sqft
    Source: AQUA SEAS REALTY INC #W7620717 Report a problem

    Public tax history

    YearProperty taxesTax assessment
    2024$2,667 +23.4%$183,575 +0.7%
    2023$2,162 +11.6%$182,311 +18.1%
    2022$1,937 +2.3%$154,420 +6.1%
    2021$1,893 +1.9%$145,570 +1.4%
    2020$1,858 +2.1%$143,560 +2.3%
    2019$1,820 $140,340 +1.9%
    2018$1,820 +2.2%$137,727 +2.1%
    2017$1,781 +0.7%$134,894 +27.7%
    2016$1,769 +40.9%$105,619 +0.7%
    2015$1,255 $104,885 -7.5%
    2014-- $113,419 +9.9%
    2013-- $103,193 +2.4%
    2012-- $100,801 -14.8%
    2011-- $118,276 +3.7%
    2010-- $114,003 -9.1%
    2009-- $125,413 -27.3%
    2008-- $172,462 -8.6%
    2007-- $188,632 +0.1%
    2006-- $188,518 +24.1%
    2005-- $151,860 +16.4%
    2004-- $130,416 +4.3%
    2003-- $125,014 +5.8%
    2002-- $118,137 +11.5%
    2000-- $105,977
    1999-- $105,977

    Find assessor info on the county website

    Neighborhood: 34667

    Nearby schools

    GreatSchools rating
    Schools provided by the listing agent
    • Elementary: Northwest Elementary-PO
    • Middle: Hudson Middle-PO
    • High: Hudson High-PO

    Source: Stellar MLS. This data may not be complete. We recommend contacting the local school district to confirm school assignments for this home.

    Get a cash offer in 3 minutes
    Find out how much your home could sell for in as little as 3 minutes with a no-obligation cash offer.
    Estimated market value
    $327,200
    Get a cash offer in 3 minutes
    Find out how much your home could sell for in as little as 3 minutes with a no-obligation cash offer.
    Estimated market value
    $327,200