For your consideration, a masterfully remodeled luxury home in the sought after community of Bay Hill Village, a private gated community within the world famous Bay Hill Golf Club. This 2,400 sq ft wonder has been striped to its very foundation and completely remodeled from head to toe with absolutely no expense spared. This home permeates elegance and luxury from the moment you walk in and includes more upgrades than I have room to include in this description. The vast open floor plan boasts intricate trim carpentry adorned upon the walls perfectly lit with elegant chandeliers and square recessed downlighting. The bespoke master built custom new kitchen features set of corner windows 7’ long, quartz counter tops and houses the best appliances and fixtures on the market, all brand new complete with the manufacturers warranty. The home also includes a new reinforced synthetic cedar shake roof which is less than 6 months old compete with warranty, brand new Sierra Pacific windows and doors in kitchen and family room, new Sub Zero refrigerator column with a Sub Zero freezer column, custom walk in cabinetry, new driveway, new bathrooms, new wet bar complete with glass shelving/doors and lighting and a charming and a meticulously designed tranquil garden, just to name a few items. Everything you see in this house is new and of the highest possible quality. This home really is a masterpiece and needs to be witnessed in person to be believed. Homes in Bay Hill Village aren’t on the market long, so act quickly or you’ll miss it!
Sold for $1,275,000
$1,275,000
8949 CHARLESTON PARK, ORLANDO, FL 32819
3beds
2,146sqft
Condominium
Built in 1980
-- sqft lot
$1,265,600 Zestimate®
$594/sqft
$3,917 Estimated rent
Home value
$1,265,600
$1.11M - $1.43M
$3,917/mo
Zestimate® history
Owner options
List your home for rent
$3,917/mo
Rent Zestimate®
Find your next renter with Zillow Rental Manager. Plus, with online applications, you can quickly screen prospective tenants – for free.
$3,917/mo
Rent Zestimate®
Refinance and save
$9,632/mo
Est. payment
Refinancing to a lower rate could help reduce your monthly payments and save thousands over the life of the loan.
$9,632/mo
Est. payment
Explore your selling options
Work with a Zillow partner agent
Leverage their expertise and Zillow's premium Showcase listings to get your home seen by more buyers.
Get startedList with your own agent
Get your home in front of millions of buyers by listing it on Zillow.
Learn how to do itSell it yourself
Take full control of how buyers see your home on Zillow by listing For Sale by Owner (FSBO).
List your homeWhat's special
Corner windowsQuartz counter topsVast open floor planBay hill villageNew wet barNew bathroomsNew driveway
Zillow last checked:
Listing updated:
Listed by:
Nicholas Taylor 407-810-9680,
REAL BROKER, LLC 855-450-0442
Bought with:
Marina Clark, 3245130
LUXE PROPERTIES
Source: Stellar MLS,MLS#: O6183971 Originating MLS: Orlando Regional
Originating MLS: Orlando Regional
Facts & features
Interior
Bedrooms & bathrooms
- Bedrooms: 3
- Bathrooms: 3
- Full bathrooms: 2
- 1/2 bathrooms: 1
Primary bedroom
- Description: Room5
- Features: Walk-In Closet(s)
- Level: First
- Dimensions: 16x16.5
Bedroom 2
- Description: Room6
- Features: Built-in Closet
- Level: First
- Dimensions: 11.5x11
Bedroom 3
- Description: Room7
- Features: Built-in Closet
- Level: First
- Dimensions: 11.5x12
Dining room
- Description: Room4
- Level: First
- Dimensions: 12x15
Family room
- Description: Room3
- Level: First
- Dimensions: 20x13
Kitchen
- Description: Room1
- Level: First
- Dimensions: 11.5x10
Living room
- Description: Room2
- Level: First
- Dimensions: 15.5x17.5
Heating
- Electric
Cooling
- Central Air
Appliances
- Included: Dishwasher, Disposal, Electric Water Heater, Exhaust Fan, Range, Range Hood, Refrigerator, Wine Refrigerator
- Laundry: Inside
Features
- Ceiling Fan(s), Crown Molding, Eating Space In Kitchen, Solid Surface Counters, Solid Wood Cabinets, Thermostat, Walk-In Closet(s), Wet Bar
- Flooring: Carpet, Ceramic Tile
- Doors: French Doors
- Windows: Window Treatments
- Has fireplace: No
Interior area
- Total structure area: 2,985
- Total interior livable area: 2,146 sqft
Property
Parking
- Total spaces: 2
- Parking features: Driveway
- Attached garage spaces: 2
- Has uncovered spaces: Yes
Features
- Levels: One
- Stories: 1
- Exterior features: Awning(s), Irrigation System, Rain Gutters, Sidewalk
Lot
- Size: 7,500 Square Feet
Details
- Parcel number: 222328055500170
- Zoning: P-D
- Special conditions: None
Construction
Type & style
- Home type: Condo
- Property subtype: Condominium
Materials
- Block, Stucco
- Foundation: Slab
- Roof: Shingle
Condition
- New construction: No
- Year built: 1980
Utilities & green energy
- Sewer: Public Sewer
- Water: Public
- Utilities for property: BB/HS Internet Available, Cable Available, Electricity Connected, Phone Available, Public, Sewer Connected, Street Lights, Underground Utilities
Community & HOA
Community
- Features: Buyer Approval Required, Clubhouse, Deed Restrictions, Fitness Center, Gated Community - No Guard, Golf Carts OK, Pool, Sidewalks
- Pet fee: $0 monthly
- Subdivision: BAY HILL VILLAGE WEST CONDO
HOA
- Has HOA: No
- Services included: Cable TV, Community Pool, Internet, Maintenance Grounds, Manager, Pool Maintenance
- HOA fee: $500 monthly
- HOA name: Magdalena Cassidy
- HOA phone: 407-644-0010
Location
- Region: Orlando
Financial & listing details
- Price per square foot: $594/sqft
- Annual tax amount: $6,617
- Date on market: 3/7/2024
- Cumulative days on market: 1 day
- Listing terms: Cash,Conventional,FHA,VA Loan
- Ownership: Condominium
- Total actual rent: 0
- Electric utility on property: Yes
- Road surface type: Asphalt
Price history
| Date | Event | Price |
|---|---|---|
| 3/24/2024 | Sold | $1,275,000+2%$594/sqft |
Source:  Stellar MLS #O6183971 Report a problem Stellar MLS #O6183971 Report a problem | ||
| 3/9/2024 | Pending sale | $1,250,000$582/sqft |
Source: Stellar MLS #O6183971 Report a problem | ||
| 3/7/2024 | Listed for sale | $1,250,000+92.3%$582/sqft |
Source: Stellar MLS #O6183971 Report a problem | ||
| 8/11/2023 | Sold | $650,000-1.4%$303/sqft |
Source: Stellar MLS #O6127456 Report a problem | ||
| 7/22/2023 | Pending sale | $659,000$307/sqft |
Source: Stellar MLS #O6127456 Report a problem | ||
| 7/20/2023 | Listed for sale | $659,000$307/sqft |
Source: Stellar MLS #O6127456 Report a problem | ||
| 2/11/2017 | Listing removed | $2,600$1/sqft |
Source: Zillow Rental Network Report a problem | ||
| 2/8/2017 | Listed for rent | $2,600$1/sqft |
Source: AVALAR REAL ESTATE SERVICES #O5490421 Report a problem | ||
Public tax history
Tax history is unavailable.
Neighborhood: 32819
Nearby homes
- $692,5003 bd2 ba2.1k sqft8949 Charleston Park #17, Orlando, FL 32819Off Market
- $938,4003 bd3 ba2.3k sqft8953 Charleston Park, Orlando, FL 32819Off Market

- $735,1003 bd2 ba2k sqft8945 Charleston Park #16, Orlando, FL 32819Off Market
- $686,0003 bd3 ba2k sqft8945 Charleston Park, Orlando, FL 32819Off Market
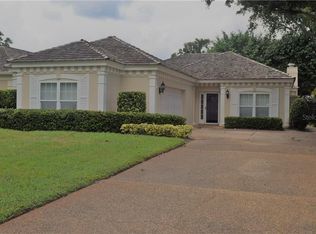
- $926,6003 bd3 ba2.3k sqft8953 Charleston Park #18, Orlando, FL 32819Off Market
- $1,259,5004 bd4 ba3.6k sqft8950 Royal Birkdale Ln, Orlando, FL 32819Off Market
- $742,8003 bd2 ba2.5k sqft8985 Charleston Park #26, Orlando, FL 32819Off Market
- $787,2004 bd2 ba2.4k sqft8954 Birkdale Ct, Orlando, FL 32819Off Market
Nearby schools
GreatSchools rating
- 8/10Dr. Phillips Elementary SchoolGrades: PK-5Distance: 1 mi
- 7/10Southwest Middle SchoolGrades: 6-8Distance: 0.8 mi
- 5/10Dr. Phillips High SchoolGrades: PK,8-12Distance: 1.8 mi
Get a cash offer in 3 minutes
Find out how much your home could sell for in as little as 3 minutes with a no-obligation cash offer.
Estimated market value
$1,265,600
Get a cash offer in 3 minutes
Find out how much your home could sell for in as little as 3 minutes with a no-obligation cash offer.
Estimated market value
$1,265,600
- Florida
- Orange County
- Bay Hill
- 32819
- 8949 CHARLESTON PARK
Nearby cities
Nearby zip codes
Other Bay Hill Topics
