Skip main navigation
Closed
  • $625,000

    8949 Highway 136w, Talking Rock, GA 30175

    3beds
    1,924sqft
    Single Family Residence
    Built in 2023
    4.24 Acres Lot
    $641,800 Zestimate®
    $325/sqft
    $2,683 Estimated rent

    Home value

    $641,800

    $603,000 - $680,000

    $2,683/mo

    Zestimate® history
    Loading
    Loading...

    Owner options

    List your home for rent

    $2,683/mo

    Rent Zestimate®

    Find your next renter with Zillow Rental Manager. Plus, with online applications, you can quickly screen prospective tenants – for free.

    Learn more

    $2,683/mo

    Rent Zestimate®

    Refinance and save

    $2,986/mo

    Est. payment

    Refinancing to a lower rate could help reduce your monthly payments and save thousands over the life of the loan.

    See today's rates

    $2,986/mo

    Est. payment

    Explore your selling options

    Work with a Zillow partner agent

    Leverage their expertise and Zillow's premium Showcase listings to get your home seen by more buyers.

    Get started

    List with your own agent

    Get your home in front of millions of buyers by listing it on Zillow.

    Learn how to do it

    Sell it yourself

    Take full control of how buyers see your home on Zillow by listing For Sale by Owner (FSBO).

    List your home

    What's special

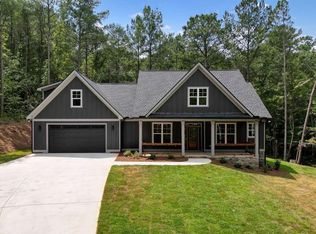
    Prime Location Alert! Nestled just minutes from the vibrant heart of Downtown Ellijay and the rapidly growing Downtown Talking Rock, this exquisite new construction offers a blend of modern elegance and serene countryside charm. Set on a sprawling 4.2-acre estate, this property is a sanctuary of refined design and thoughtful details. As you approach this stunning home, you'll be welcomed by grand double doors that open to an impressive foyer. Inside, a beautifully crafted stained tongue-and-groove ceiling sets the stage, complemented by a striking stacked stone fireplace that creates an inviting atmosphere. The open-concept floor plan enhances the flow of natural light and space, making it perfect for both everyday living and entertaining. The kitchen is a chef's dream, featuring custom-built cabinetry and a generously sized island topped with luxurious quartz countertops. Adjacent to the kitchen, the bathrooms are equally well-appointed with custom cabinetry and stylish finishes. The master suite is a true retreat, boasting a spacious shower, a double vanity with elegant fixtures, and built-in linen towers for added convenience. Guest bedrooms are thoughtfully designed with a shared Jack-and-Jill bathroom, each featuring its own vanity for privacy and comfort. Step outside to the expansive covered patio, where you'll find a meticulously designed outdoor space complete with custom cabinetry and a built-in sink-ideal for alfresco dining and entertaining. Additional highlights include a high-efficiency Generac System with numerous extras for reliable power backup, and a custom RV shelter with an adjoining workshop-perfect for hobbies and projects. This property is more than just a house; it's a lifestyle upgrade. Come explore this one-of-a-kind gem and envision your future in this extraordinary home. Make it yours today and start creating lasting memories in your forever home!

    Zillow last checked:

    Listing updated:

    Listed by:

    Mark Spain 770-886-9000,

    Mark Spain Real Estate,

    Brian Williams 407-697-7582,

    Mark Spain Real Estate

    Bought with:

    Holam Antonetti, 440590

    Lokation Real Estate LLC

    Source: GAMLS,MLS#: 10372916MLS Logo

    Facts & features

    Interior

    Bedrooms & bathrooms
    • Bedrooms: 3
    • Bathrooms: 3
    • Full bathrooms: 2
    • 1/2 bathrooms: 1
    • Main level bathrooms: 2
    • Main level bedrooms: 3
    Rooms
    • Room types: Other
    Dining room
    • Features: Seats 12+
    Kitchen
    • Features: Breakfast Bar, Kitchen Island, Walk-in Pantry
    Heating
    • Central, Electric
    Cooling
    • Ceiling Fan(s), Central Air
    Appliances
    • Included: Dishwasher, Microwave, Refrigerator
    • Laundry: In Hall
    Features
    • Double Vanity, Master On Main Level, Walk-In Closet(s)
    • Flooring: Tile, Vinyl
    • Windows: Double Pane Windows
    • Basement: None
    • Number of fireplaces: 1
    • Fireplace features: Gas Log
    • Common walls with other units/homes: No Common Walls
    Interior area
    • Total structure area: 1,924
    • Total interior livable area: 1,924 sqft
    • Finished area above ground: 1,924
    • Finished area below ground: 0

    Property

    Parking
    • Total spaces: 2
    • Parking features: Attached, Garage
    • Has attached garage: Yes
    Features
    • Levels: One
    • Stories: 1
    • Fencing: Wood
    • Waterfront features: No Dock Or Boathouse
    • Body of water: None
    Lot
    • Size: 4.24 Acres
    • Features: Private
    Details
    • Additional structures: Workshop
    • Parcel number: 018000006003

    Construction

    Type & style
    • Home type: SingleFamily
    • Architectural style: Country/Rustic,Craftsman
    • Property subtype: Single Family Residence
    Materials
    • Concrete
    • Foundation: Slab
    • Roof: Other
    Condition
    • Resale
    • New construction: No
    • Year built: 2023

    Utilities & green energy

    • Electric: Generator
    • Sewer: Septic Tank
    • Water: Public
    • Utilities for property: Cable Available, Electricity Available, High Speed Internet, Natural Gas Available, Phone Available, Water Available
    Green energy
    • Green verification: Certified Earthcraft
    • Energy efficient items: Appliances, Doors, Insulation, Thermostat, Water Heater

    Community & HOA

    Community
    • Features: None
    • Security: Smoke Detector(s)
    • Subdivision: none
    HOA
    • Has HOA: No
    • Services included: None
    Location
    • Region: Talking Rock

    Financial & listing details

    • Price per square foot: $325/sqft
    • Annual tax amount: $4,671
    • Date on market: 9/6/2024
    • Cumulative days on market: 25 days
    • Listing agreement: Exclusive Right To Sell
    • Listing terms: Cash,Conventional
    • Electric utility on property: Yes

    Price history

    DateEventPrice
    10/30/2024Sold$625,000-7.4%$325/sqft
    Source: GAMLS #10372916 Report a problem
    10/12/2024Pending sale$675,000$351/sqft
    Source: FMLS GA #7450333 Report a problem
    9/6/2024Listed for sale$675,000+12.9%$351/sqft
    Source: FMLS GA #7450333 Report a problem
    7/31/2024Listing removed$598,000$311/sqft
    Source: NGBOR #320459 Report a problem
    2/10/2023Listed for sale$598,000$311/sqft
    Source: NGBOR #322689 Report a problem
    2/1/2023Listing removed--
    Source: NGBOR #320459 Report a problem
    10/11/2022Listed for sale$598,000$311/sqft
    Source: NGBOR #320459 Report a problem

    Public tax history

    Tax history is unavailable.

    Neighborhood: 30175

    Nearby schools

    GreatSchools rating
    Schools provided by the listing agent
    • Elementary: Hill City
    • Middle: Jasper
    • High: Pickens County

    Source: GAMLS. This data may not be complete. We recommend contacting the local school district to confirm school assignments for this home.

    Get a cash offer in 3 minutes
    Find out how much your home could sell for in as little as 3 minutes with a no-obligation cash offer.
    Estimated market value

    $641,800

    Get a cash offer in 3 minutes
    Find out how much your home could sell for in as little as 3 minutes with a no-obligation cash offer.
    Estimated market value

    $641,800