The Laurel by Robuck Homes. Wake County schools, 2 car garages, walking trails, dog park and so much more. This townhome features three bedrooms upstairs with a generous loft and laundry room. The first floor welcomes you into a spacious foyer which leads to an open living area and beautiful kitchen with gray cabinets, tile backsplash and Quartz countertops. The upstairs primary bathroom has a gorgeous tiled shower with tiled bench and dual sink vanity with granite countertops. Come visit us today to see why so many people are excited to call Kennebec Crossing home!!
Sold for $330,000
$330,000
8949 Kennebec Crossing Dr #52, Angier, NC 27501
3beds
2,084sqft
Townhouse, Residential
Built in 2025
2,178 Square Feet Lot
$323,700 Zestimate®
$158/sqft
$2,182 Estimated rent
Home value
$323,700
$308,000 - $343,000
$2,182/mo
Zestimate® history
Owner options
List your home for rent
$2,182/mo
Rent Zestimate®
Find your next renter with Zillow Rental Manager. Plus, with online applications, you can quickly screen prospective tenants – for free.
$2,182/mo
Rent Zestimate®
Refinance and save
$2,131/mo
Est. payment
Refinancing to a lower rate could help reduce your monthly payments and save thousands over the life of the loan.
$2,131/mo
Est. payment
Explore your selling options
Work with a Zillow partner agent
Leverage their expertise and Zillow's premium Showcase listings to get your home seen by more buyers.
Get startedList with your own agent
Get your home in front of millions of buyers by listing it on Zillow.
Learn how to do itSell it yourself
Take full control of how buyers see your home on Zillow by listing For Sale by Owner (FSBO).
List your homeWhat's special
Generous loftBeautiful kitchenGorgeous tiled showerGranite countertopsTiled benchTile backsplashQuartz countertops
Zillow last checked:
Listing updated:
Listed by:
Trisha Chartier 919-621-0012,
Fonville Morisey & Barefoot
Bought with:
Debra Lynn Gladsto Ferris, 317047
RE/MAX United
Source: Doorify MLS,MLS#: 10073995
Facts & features
Interior
Bedrooms & bathrooms
- Bedrooms: 3
- Bathrooms: 3
- Full bathrooms: 2
- 1/2 bathrooms: 1
Heating
- Electric, Zoned
Cooling
- Zoned
Appliances
- Included: Dishwasher, Electric Water Heater, Exhaust Fan, Free-Standing Gas Oven, Gas Cooktop, Propane Cooktop, Range
- Laundry: Laundry Room, Upper Level
Features
- Bathtub/Shower Combination, Ceiling Fan(s), Double Vanity, Eat-in Kitchen, Entrance Foyer, High Ceilings, Kitchen/Dining Room Combination, Open Floorplan, Pantry, Quartz Counters, Walk-In Closet(s), Walk-In Shower, Water Closet
- Flooring: Carpet, Ceramic Tile, Tile, Vinyl
- Has fireplace: No
- Common walls with other units/homes: 2+ Common Walls
Interior area
- Total structure area: 2,084
- Total interior livable area: 2,084 sqft
- Finished area above ground: 2,084
- Finished area below ground: 0
Property
Parking
- Total spaces: 2
- Parking features: Garage
- Attached garage spaces: 2
Accessibility
- Accessibility features: Common Area
Features
- Levels: Two
- Stories: 2
- Exterior features: Rain Gutters, Smart Lock(s)
- Fencing: Partial, Privacy, Vinyl
- Has view: Yes
Lot
- Size: 2,178 Square Feet
Details
- Parcel number: 52
- Special conditions: Standard
Construction
Type & style
- Home type: Townhouse
- Architectural style: Transitional
- Property subtype: Townhouse, Residential
- Attached to another structure: Yes
Materials
- Brick, Vinyl Siding
- Foundation: Slab
- Roof: Shingle
Condition
- New construction: Yes
- Year built: 2025
- Major remodel year: 2024
Details
- Builder name: Robuck Homes
Utilities & green energy
- Sewer: Public Sewer
- Water: Public
Green energy
- Energy efficient items: HVAC, Lighting, Roof, Thermostat
Community & HOA
Community
- Subdivision: Kennebec Crossing
HOA
- Has HOA: Yes
- Amenities included: Dog Park, Trail(s)
- Services included: Maintenance Grounds, Maintenance Structure, Storm Water Maintenance
- HOA fee: $145 monthly
Location
- Region: Angier
Financial & listing details
- Price per square foot: $158/sqft
- Date on market: 1/31/2025
- Road surface type: Asphalt
Price history
| Date | Event | Price |
|---|---|---|
| 5/13/2025 | Sold | $330,000$158/sqft |
Source:  Doorify MLS #10073995 Report a problem Doorify MLS #10073995 Report a problem | ||
| 2/27/2025 | Pending sale | $330,000$158/sqft |
Source: Doorify MLS #10073995 Report a problem | ||
| 2/19/2025 | Price change | $330,000-4.3%$158/sqft |
Source: Doorify MLS #10073995 Report a problem | ||
| 1/31/2025 | Listed for sale | $345,000$166/sqft |
Source: Doorify MLS #10073995 Report a problem | ||
Public tax history
Tax history is unavailable.
Neighborhood: 27501
Nearby homes
- $330,000-- bd3 ba2k sqft8949 Kennebec Crossing Dr, Angier, NC 27501Sold
- $322,500-- bd3 ba1.8k sqft8947 Kennebec Crossing Dr, Angier, NC 27501Sold
- $322,5003 bd3 ba1.8k sqft8947 Kennebec Crossing Dr #53, Angier, NC 27501Sold
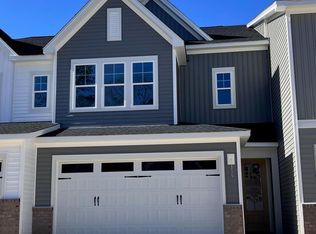
- $327,5003 bd3 ba1.8k sqft8951 Kennebec Crossing Dr #51, Angier, NC 27501Sold
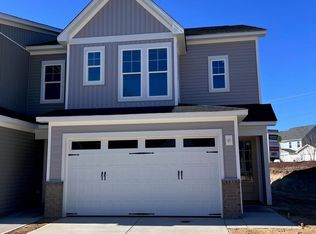
- $327,500-- bd3 ba1.8k sqft8951 Kennebec Crossing Dr, Angier, NC 27501Sold
- $940,000-- bd3 ba2k sqft8945 Kennebec Crossing Dr, Angier, NC 27501Sold
- $361,7704 bd3 ba2.1k sqft8945 Kennebec Crossing Dr #54, Angier, NC 27501Sold
- $303,0002,613 Square Feet8939 Kennebec Crossing Dr, Angier, NC 27501Sold
Nearby schools
GreatSchools rating
- 9/10Willow Springs ElementaryGrades: K-5Distance: 4.3 mi
- 8/10Herbert Akins Road MiddleGrades: 6-8Distance: 6.6 mi
- 6/10Willow Spring HighGrades: 9-12Distance: 3 mi
Schools provided by the listing agent
- Elementary: Wake - Willow Springs
- Middle: Wake - Herbert Akins Road
- High: Wake - Willow Spring
Source: Doorify MLS. This data may not be complete. We recommend contacting the local school district to confirm school assignments for this home.
Get a cash offer in 3 minutes
Find out how much your home could sell for in as little as 3 minutes with a no-obligation cash offer.
Estimated market value
$323,700
Get a cash offer in 3 minutes
Find out how much your home could sell for in as little as 3 minutes with a no-obligation cash offer.
Estimated market value
$323,700
- North Carolina
- Wake County
- Angier
- 27501
- 8949 Kennebec Crossing Dr Unit 52
Nearby cities
Nearby zip codes
Other Angier Topics
