Orangecrest Two-Story Home on Cul-de-Sac – Walking Distance to Schools & Parks.
Located in the desirable Orangecrest neighborhood, this spacious two-story home sits on a quiet cul-de-sac just steps from Rivera Elementary, Earhart Middle School, and nearby parks.
This 4-bedroom, 3-bathroom home includes a convenient first-floor bedroom and ¾ bath. The open and airy floor plan features cathedral ceilings, plantation shutters, and laminate wood flooring throughout the main level. Enjoy multiple living spaces including a formal living room, formal dining room, family room, and dinette area.
The kitchen, open to the family room, boasts a granite island, breakfast bar, and ample cabinetry. Upstairs, you’ll find two additional guest bedrooms, a generous loft, and the primary suite. The primary bathroom offers a dual-sink vanity, separate jacuzzi-style tub and shower, and a walk-in closet. Upstairs areas are carpeted for comfort.
Outdoors, the backyard features a covered patio and an expansive concrete pad—perfect for entertaining. The home is equipped with separate AC units for each floor (main unit only 1 year old), an inside laundry room with cabinets, and a 3-car garage with both single and double automatic doors.
Conveniently located near freeways, shopping, and dining.
Sold for $700,000
Listed by: SO CAL REAL ESTATE SOLUTIONS • MORIA WILLIAMS • Contact: 951-797-9898
Bought with: COLDWELL BANKER REALTY
$700,000
8949 Oakridge Ct, Riverside, CA 92508
4beds
2,617sqft
Single Family Residence
Built in 2001
7,405 Square Feet Lot
$709,100 Zestimate®
$267/sqft
$3,819 Estimated rent
Home value
$709,100
$645,000 - $780,000
$3,819/mo
Zestimate® history
Owner options
List your home for rent
$3,819/mo
Rent Zestimate®
Find your next renter with Zillow Rental Manager. Plus, with online applications, you can quickly screen prospective tenants – for free.
$3,819/mo
Rent Zestimate®
Refinance and save
$4,464/mo
Est. payment
Refinancing to a lower rate could help reduce your monthly payments and save thousands over the life of the loan.
$4,464/mo
Est. payment
Explore your selling options
Work with a Zillow partner agent
Leverage their expertise and Zillow's premium Showcase listings to get your home seen by more buyers.
Get startedList with your own agent
Get your home in front of millions of buyers by listing it on Zillow.
Learn how to do itSell it yourself
Take full control of how buyers see your home on Zillow by listing For Sale by Owner (FSBO).
List your homeWhat's special
Granite islandQuiet cul-de-sacBreakfast barAmple cabinetryPrimary suiteMultiple living spacesCovered patio
Zillow last checked:
Listing updated:
Listed by:
MORIA WILLIAMS DRE #01448047 951-966-6243,
SO CAL REAL ESTATE SOLUTIONS
Bought with:
SARA BERESFORD, DRE #01973870
COLDWELL BANKER REALTY
Source: CRMLS,MLS#: IV25180217 Originating MLS: California Regional MLS
Originating MLS: California Regional MLSFacts & features
Interior
Bedrooms & bathrooms
- Bedrooms: 4
- Bathrooms: 3
- Full bathrooms: 2
- 3/4 bathrooms: 1
- Main level bathrooms: 1
- Main level bedrooms: 1
Rooms
- Room types: Bedroom, Family Room, Kitchen, Laundry, Loft, Living Room, Primary Bathroom, Primary Bedroom, Other, Dining Room
Bedroom
- Features: Bedroom on Main Level
Bathroom
- Features: Bathroom Exhaust Fan, Bathtub, Closet, Dual Sinks, Soaking Tub, Separate Shower, Tub Shower
Family room
- Features: Separate Family Room
Kitchen
- Features: Granite Counters, Kitchen Island, Kitchen/Family Room Combo
Other
- Features: Walk-In Closet(s)
Heating
- Central
Cooling
- Central Air
Appliances
- Included: Gas Oven, Gas Range, Microwave, Water Heater
- Laundry: Laundry Room
Features
- Breakfast Bar, Ceiling Fan(s), Cathedral Ceiling(s), Separate/Formal Dining Room, Eat-in Kitchen, Granite Counters, High Ceilings, Open Floorplan, Bedroom on Main Level, Loft, Walk-In Closet(s)
- Flooring: Carpet, Laminate
- Has fireplace: Yes
- Fireplace features: Family Room
- Common walls with other units/homes: No Common Walls
Interior area
- Total interior livable area: 2,617 sqft
Property
Parking
- Total spaces: 3
- Parking features: Direct Access, Driveway, Garage
- Attached garage spaces: 3
Features
- Levels: Two
- Stories: 2
- Entry location: Front Door
- Patio & porch: Concrete, Patio
- Pool features: None
- Spa features: None
- Fencing: Wood
- Has view: Yes
- View description: None
Lot
- Size: 7,405 Square Feet
- Features: Cul-De-Sac
Details
- Parcel number: 294531020
- Special conditions: Standard
Construction
Type & style
- Home type: SingleFamily
- Property subtype: Single Family Residence
Condition
- New construction: No
- Year built: 2001
Utilities & green energy
- Sewer: Public Sewer
- Water: Public
Community & HOA
Community
- Features: Gutter(s), Street Lights, Sidewalks
Location
- Region: Riverside
Financial & listing details
- Price per square foot: $267/sqft
- Tax assessed value: $508,605
- Annual tax amount: $6,669
- Date on market: 8/10/2025
- Cumulative days on market: 19 days
- Listing terms: Cash,Cash to New Loan,Conventional,1031 Exchange,FHA
Price history
| Date | Event | Price |
|---|---|---|
| 9/23/2025 | Sold | $700,000+0%$267/sqft |
Source:  CRMLS #IV25180217 Report a problem CRMLS #IV25180217 Report a problem | ||
| 9/12/2025 | Pending sale | $699,900$267/sqft |
Source: CRMLS #IV25180217 Report a problem | ||
| 8/30/2025 | Contingent | $699,900$267/sqft |
Source: CRMLS #IV25180217 Report a problem | ||
| 8/10/2025 | Listed for sale | $699,900+56.6%$267/sqft |
Source: CRMLS #IV25180217 Report a problem | ||
| 7/21/2023 | Listing removed | -- |
Source: Zillow Rentals Report a problem | ||
| 7/11/2023 | Listed for rent | $3,250+35.4%$1/sqft |
Source: Zillow Rentals Report a problem | ||
| 3/24/2021 | Listing removed | -- |
Source: Owner Report a problem | ||
| 12/23/2017 | Listing removed | $2,400$1/sqft |
Source: Owner Report a problem | ||
| 12/22/2017 | Listed for rent | $2,400$1/sqft |
Source: Owner Report a problem | ||
| 11/30/2017 | Sold | $447,000+113.9%$171/sqft |
Source: Public Record Report a problem | ||
| 4/30/2001 | Sold | $209,000$80/sqft |
Source: Public Record Report a problem | ||
Public tax history
| Year | Property taxes | Tax assessment |
|---|---|---|
| 2025 | $6,669 +2.9% | $508,605 +2% |
| 2024 | $6,482 +0.2% | $498,633 +2% |
| 2023 | $6,467 +1.4% | $488,857 +2% |
| 2022 | $6,376 +1% | $479,272 +2% |
| 2021 | $6,313 +0.6% | $469,875 +1% |
| 2020 | $6,273 | $465,058 +2% |
| 2019 | -- | $455,940 +2% |
| 2018 | $6,073 +49.4% | $447,000 +63.1% |
| 2017 | $4,064 | $274,011 +2% |
| 2016 | $4,064 +6.3% | $268,639 +1.5% |
| 2015 | $3,824 +0.1% | $264,606 +2% |
| 2014 | $3,822 | $259,424 +0.5% |
| 2013 | -- | $258,253 +2% |
| 2012 | -- | $253,190 +2% |
| 2011 | -- | $248,226 +0.8% |
| 2010 | -- | $246,372 -0.2% |
| 2009 | -- | $246,958 +2% |
| 2008 | -- | $242,116 +2% |
| 2007 | -- | $237,370 +2% |
| 2006 | -- | $232,717 +2% |
| 2005 | -- | $228,155 +5.1% |
| 2003 | -- | $217,131 +2% |
| 2002 | -- | $212,874 +298.3% |
| 2001 | $1,767 | $53,440 |
Find assessor info on the county website
Neighborhood: Orangecrest
Nearby homes
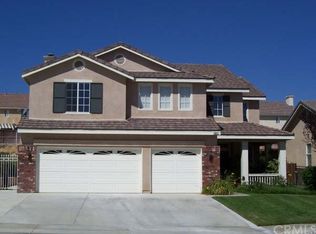
- $806,1004 bd2 ba3k sqft8937 Oakridge Ct, Riverside, CA 92508Off Market
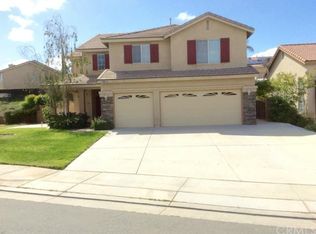
- $821,9004 bd3 ba3k sqft8961 Oakridge Ct, Riverside, CA 92508Off Market
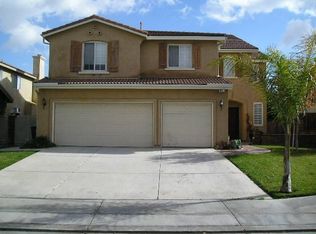
- $827,9005 bd3 ba3k sqft8950 Douglas Fir Cir, Riverside, CA 92508Off Market
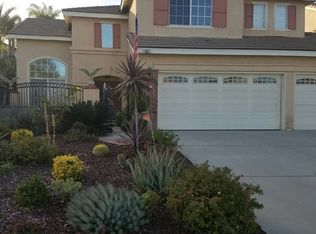
- $813,4004 bd3 ba2.6k sqft8925 Oakridge Ct, Riverside, CA 92508Off Market
- $886,0005 bd3 ba2.6k sqft8962 Douglas Fir Cir, Riverside, CA 92508Sold
- $779,4004 bd2 ba2.7k sqft8938 Douglas Fir Cir, Riverside, CA 92508Off Market
- $858,7005 bd3 ba2.6k sqft8973 Oakridge Ct, Riverside, CA 92508Off Market
- $773,4005 bd3 ba3k sqft8926 Douglas Fir Cir, Riverside, CA 92508Off Market
Nearby schools
GreatSchools rating
- 7/10Tomas Rivera Elementary SchoolGrades: K-6Distance: 0.2 mi
- 8/10Amelia Earhart Middle SchoolGrades: 7-8Distance: 0.2 mi
- 8/10Martin Luther King Jr. High SchoolGrades: 9-12Distance: 1.5 mi
Get a cash offer in 3 minutes
Find out how much your home could sell for in as little as 3 minutes with a no-obligation cash offer.
Estimated market value
$709,100
Get a cash offer in 3 minutes
Find out how much your home could sell for in as little as 3 minutes with a no-obligation cash offer.
Estimated market value
$709,100
- California
- Riverside County
- Riverside
- 92508
- Orangecrest
- 8949 Oakridge Ct
Nearby cities
Nearby neighborhoods
Nearby zip codes
Other Riverside Topics
