Skip main navigation
Sold for $415,000
  • $415,000

    8949 Oo25, Garden, MI 49835

    3beds
    2,224sqft
    Single Family Residence
    Built in 1997
    1.35 Acres Lot
    $430,500 Zestimate®
    $187/sqft
    $1,479 Estimated rent

    Home value

    $430,500

    $409,000 - $452,000

    $1,479/mo

    Zestimate® history
    Loading
    Loading...

    Owner options

    List your home for rent

    $1,479/mo

    Rent Zestimate®

    Find your next renter with Zillow Rental Manager. Plus, with online applications, you can quickly screen prospective tenants – for free.

    Learn more

    $1,479/mo

    Rent Zestimate®

    Refinance and save

    $2,847/mo

    Est. payment

    Refinancing to a lower rate could help reduce your monthly payments and save thousands over the life of the loan.

    See today's rates

    $2,847/mo

    Est. payment

    Explore your selling options

    Work with a Zillow partner agent

    Leverage their expertise and Zillow's premium Showcase listings to get your home seen by more buyers.

    Get started

    List with your own agent

    Get your home in front of millions of buyers by listing it on Zillow.

    Learn how to do it

    Sell it yourself

    Take full control of how buyers see your home on Zillow by listing For Sale by Owner (FSBO).

    List your home

    What's special

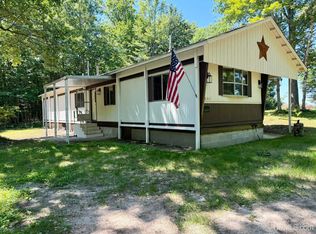
    100 feet of frontage on Big Bay de Noc sets the stage for this exceptionally well-maintained waterfront home on Michigan's scenic Garden Peninsula. Known throughout the Midwest for its outstanding walleye fishery, along with excellent smallmouth bass, perch, and northern pike fishing, Big Bay de Noc attracts anglers in every season while offering miles of shoreline to explore by boat or kayak. Set on a deep lot with an elevated view of the bay, the home is designed to make the most of its setting. The expansive covered wraparound porch is a space you'll find yourself using every day, offering a comfortable place to enjoy the views in every season, rain or shine. Inside, the home features 3 bedrooms and 2 full baths, with hardwood floors, attractive D-log wood siding, and a recently remodeled kitchen complete with new appliances. The main floor includes a bedroom and full bath, while two additional bedrooms and another full bath are upstairs. The walkout basement offers poured concrete walls, mechanical room, a flexible space ideal for a home office or fourth sleeping area, and a cozy family room warmed by a wood stove during the colder months. Storage is exceptional with an oversized 24x36 attached garage featuring a heated workshop, plus a second 24x30x10 pole barn for boats, ATVs, or additional equipment. One of the property's standout features is the custom-built sauna, offering the perfect place to unwind after a day on the water or the nearby trails. At the shoreline, you'll find a fire pit and tiki bar, creating an inviting space for gathering with family and friends. Additional amenities include forced-air heat, central air conditioning, and the peace of mind of a recently installed 13 kW Generac whole-house generator. Located on the Garden Peninsula, you'll enjoy easy access to miles of shoreline, public boat launches, lighthouses, beaches, hiking, ORV trails, and year-round outdoor recreation in one of the Upper Peninsula's most scenic destinations. As an added bonus, the sale includes the kayaks, paddleboards, wood splitter, and outdoor table and chairs, making it easy to begin enjoying the waterfront from day one. This is a property that has been meticulously cared for and thoughtfully improved, inside and out.

    Zillow last checked:

    Listing updated:

    Listed by:

    ABBEY WOOD 906-450-0222,

    GROVER REAL ESTATE

    Bought with:

    ABBEY WOOD, 6501412874

    GROVER REAL ESTATE

    Source: MiRealSource,MLS#: 50216997MLS LogoOriginating MLS: Upper Peninsula Assoc of Realtors

    Facts & features

    Interior

    Bedrooms & bathrooms
    • Bedrooms: 3
    • Bathrooms: 2
    • Full bathrooms: 2
    Rooms
    • Room types: Entry, Family Room, Bedroom, Laundry, Living Room, Utility/Laundry Room, Workshop, Bathroom, Second Flr Full Bathroom
    Bedroom 1
    • Level: Second
    • Area: 182
    • Dimensions: 14 x 13
    Bedroom 2
    • Level: Second
    • Area: 104
    • Dimensions: 8 x 13
    Bedroom 3
    • Level: Basement
    • Area: 156
    • Dimensions: 13 x 12
    Bathroom 1
    • Level: First
    Bathroom 2
    • Level: Second
    Heating
    • Forced Air, Propane, Space Heater
    Cooling
    • Central Air
    Appliances
    • Included: Dishwasher, Dryer, Microwave, Range/Oven, Refrigerator, Washer, Water Softener Owned, Gas Water Heater
    • Laundry: First Floor Laundry, Lower Level, Laundry Room
    Features
    • Spa/Sauna, Eat-in Kitchen
    • Flooring: Hardwood
    • Basement: Full,Exterior Entry,Concrete,Walk-Out Access
    • Number of fireplaces: 1
    • Fireplace features: Basement, Wood Burning, Wood Burning Stove
    Interior area
    • Total structure area: 2,334
    • Total interior livable area: 2,224 sqft
    • Finished area above ground: 1,614
    • Finished area below ground: 610

    Property

    Parking
    • Total spaces: 2
    • Parking features: Garage, Attached, Direct Access, Electric in Garage, Garage Door Opener, Workshop in Garage
    • Attached garage spaces: 2
    Features
    • Levels: One and One Half
    • Stories: 1.5
    • Patio & porch: Porch
    • Exterior features: Garden
    • Has view: Yes
    • View description: Lake
    • Has water view: Yes
    • Water view: Lake
    • Waterfront features: All Sports Lake, Beach Front, Great Lake, Lake Front, Sandy Bottom, Waterfront
    • Body of water: Lake Michigan
    • Frontage length: 100
    Lot
    • Size: 1.35 Acres
    • Dimensions: 100 x 600
    • Features: Deep Lot - 150+ Ft., Large Lot - 65+ Ft., Main Street, Sloped
    Details
    • Additional structures: Other, Pole Barn, Second Garage
    • Parcel number: 01010902810
    • Zoning description: Mixed Use
    • Special conditions: Private,Standard

    Construction

    Type & style
    • Home type: SingleFamily
    • Architectural style: Chalet
    • Property subtype: Single Family Residence
    Materials
    • Wood Siding
    • Foundation: Basement, Concrete Perimeter
    Condition
    • Year built: 1997

    Utilities & green energy

    • Electric: 200+ Amp Service, Circuit Breakers
    • Sewer: Septic Tank
    • Water: Drilled Well, Private Well
    • Utilities for property: Electricity Connected, Propane Tank Leased, Natrl Gas Not to Property
    Green energy
    • Energy efficient items: HVAC

    Community & HOA

    Community
    • Subdivision: Na
    HOA
    • Has HOA: No
    Location
    • Region: Garden

    Financial & listing details

    • Price per square foot: $187/sqft
    • Tax assessed value: $417,200
    • Annual tax amount: $3,234
    • Date on market: 8/1/2026
    • Cumulative days on market: 27 days
    • Listing agreement: Exclusive Right To Sell
    • Listing terms: Cash,Conventional
    • Road surface type: Paved

    Price history

    DateEventPrice
    10/8/2026Sold$415,000-3.3%$187/sqft
    Source: MiRealSource #50216997 Report a problem
    9/4/2026Contingent$429,000$193/sqft
    Source: MiRealSource #50216997 Report a problem
    8/21/2026Listed for sale$429,000$193/sqft
    Source: MiRealSource #50216997 Report a problem
    8/14/2026Pending sale$429,000$193/sqft
    Source: MiRealSource #50216997 Report a problem
    8/1/2026Listed for sale$429,000$193/sqft
    Source: MiRealSource #50216997 Report a problem

    Public tax history

    YearProperty taxesTax assessment
    2026$3,235 +2.9%$208,600 +16.2%
    2025$3,145 -61.4%$179,500 +19.7%
    2024$8,150 +213.4%$150,000 +33.9%
    2023$2,600 +3.3%$112,000 +0.2%
    2022$2,518 +2.6%$111,800 +12.7%
    2021$2,454 $99,200 +5.1%
    2020-- $94,400 +33%
    2019-- $71,000 +0.6%
    2018-- $70,600 -0.1%
    2017-- $70,700 -3.5%
    2016-- $73,300 +4.7%
    2014-- $70,000 -0.8%
    2013-- $70,600 +0.6%
    2012-- $70,159 -9.7%
    2011-- $77,726
    Find assessor info on the county website

    Neighborhood: 49835

    Nearby schools

    GreatSchools rating
    Schools provided by the listing agent
    • District: Big Bay De Noc School District

    Source: MiRealSource. This data may not be complete. We recommend contacting the local school district to confirm school assignments for this home.

    Get pre-qualified for a loan
    At Zillow Home Loans, we can pre-qualify you in as little as 5 minutes with no impact to your credit score.

    An equal housing lender. NMLS #10287.