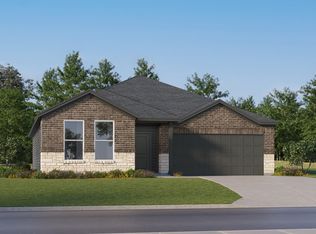
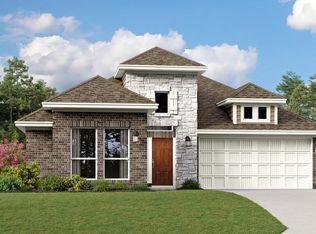
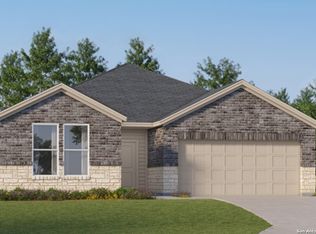
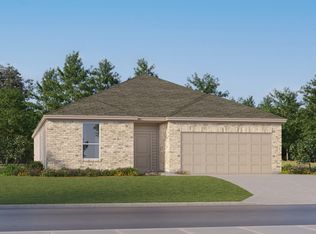
The Santana is a home with 4 bedrooms, 3 bathrooms and a 2-car garage. Features include a dining room, living room and primary bedroom downstairs. Prices and features may vary and are subject to change. Photos are for illustrative purposes only. Estimated COE December 2025.
Sold
Zillow last checked:
Listing updated:
Source: LERA MLS,MLS#: 1911023
Price history
| Date | Event | Price |
|---|---|---|
| 7/17/2026 | Sold | -- |
Source:  LERA MLS #1911023 Report a problem LERA MLS #1911023 Report a problem | ||
| 6/23/2026 | Pending sale | $277,999$117/sqft |
Source: LERA MLS #1911023 Report a problem | ||
| 6/11/2026 | Listed for sale | $277,999$117/sqft |
Source:  Lennar Homes Report a problem Lennar Homes Report a problem | ||
| 5/31/2026 | Pending sale | $277,999$117/sqft |
Source: LERA MLS #1911023 Report a problem | ||
| 5/21/2026 | Price change | $277,999-0.7%$117/sqft |
Source: LERA MLS #1911023 Report a problem | ||
| 5/14/2026 | Price change | $279,999-1.8%$118/sqft |
Source: LERA MLS #1911023 Report a problem | ||
| 5/8/2026 | Price change | $284,999-1.4%$120/sqft |
Source: LERA MLS #1911023 Report a problem | ||
| 5/5/2026 | Price change | $288,999-1%$122/sqft |
Source: Lennar Homes Report a problem | ||
| 4/29/2026 | Price change | $291,999-1%$123/sqft |
Source: LERA MLS #1911023 Report a problem | ||
| 4/27/2026 | Price change | $294,999-1%$125/sqft |
Source: Lennar Homes Report a problem | ||
| 4/21/2026 | Price change | $297,999-2.3%$126/sqft |
Source: LERA MLS #1911023 Report a problem | ||
| 4/17/2026 | Price change | $304,999+12.5%$129/sqft |
Source: LERA MLS #1911023 Report a problem | ||
| 4/13/2026 | Pending sale | $270,999$114/sqft |
Source: LERA MLS #1911023 Report a problem | ||
| 4/8/2026 | Price change | $270,999-1.8%$114/sqft |
Source: Lennar Homes Report a problem | ||
| 4/2/2026 | Price change | $275,999-15.3%$117/sqft |
Source: LERA MLS #1911023 Report a problem | ||
| 3/4/2026 | Price change | $325,999+18.1%$138/sqft |
Source: LERA MLS #1911023 Report a problem | ||
| 2/12/2026 | Price change | $275,999-3.5%$117/sqft |
Source: LERA MLS #1911023 Report a problem | ||
| 2/10/2026 | Price change | $285,999-12.3%$121/sqft |
Source: LERA MLS #1911023 Report a problem | ||
| 1/9/2026 | Price change | $325,999-0.6%$138/sqft |
Source: LERA MLS #1911023 Report a problem | ||
| 12/3/2025 | Price change | $327,999-3%$139/sqft |
Source: LERA MLS #1911023 Report a problem | ||
| 11/22/2025 | Price change | $337,999-1.5%$143/sqft |
Source: LERA MLS #1911023 Report a problem | ||
| 10/24/2025 | Price change | $342,999-6.8%$145/sqft |
Source: LERA MLS #1911023 Report a problem | ||
| 9/27/2025 | Listed for sale | $367,999$155/sqft |
Source: LERA MLS #1911023 Report a problem | ||
Get a cash offer in 3 minutes
Find out how much your home could sell for in as little as 3 minutes with a no-obligation cash offer.
Estimated market value
$275,800
