Skip main navigation
Off market
  • $299,000

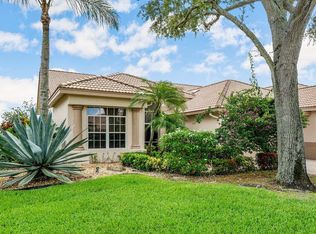
    8949 W Shoal Creek Lane, Boynton Beach, FL 33472

    3beds
    1,916sqft
    Villa
    Built in 1993
    0 Square Feet Lot
    $299,000 Zestimate®
    $156/sqft
    $4,208 Estimated rent

    Home value

    $299,000

    $245,000 - $356,000

    $4,208/mo

    Zestimate® history
    Loading
    Loading...

    Owner options

    List your home for rent

    $4,208/mo

    Rent Zestimate®

    Find your next renter with Zillow Rental Manager. Plus, with online applications, you can quickly screen prospective tenants – for free.

    Learn more

    $4,208/mo

    Rent Zestimate®

    Refinance and save

    $2,549/mo

    Est. payment

    Refinancing to a lower rate could help reduce your monthly payments and save thousands over the life of the loan.

    See today's rates

    $2,549/mo

    Est. payment

    Explore your selling options

    Work with a Zillow partner agent

    Leverage their expertise and Zillow's premium Showcase listings to get your home seen by more buyers.

    Get started

    List with your own agent

    Get your home in front of millions of buyers by listing it on Zillow.

    Learn how to do it

    Sell it yourself

    Take full control of how buyers see your home on Zillow by listing For Sale by Owner (FSBO).

    List your home

    What's special

    SELLER INCLUDING FURNITURE. NO AGE RESTRICTIONS IN THIS COUNTRY CLUB COMMUNITY. GREAT LAKE FRONT VILLA OFFERS 2BR+DEN/2BA/2CG FURNISHED HOME WITH ALL THE BELLS & WHISTLES INCLUDING NEWER A/C. GOURMET KITCHEN INCLUDES GRANITE COUNTERS, FULL BACK SPLASH, DECORATIVE GLASS CABINETS, LARGE PANTRY & MORE. OPEN FLOOR PLAN BOASTS LAKE VIEWS FROM MOST ROOMS IN HOME. LARGE GLASS ENCLOSED LANAI 22X9 IS FABULOUS & IS UNDER AIR. THIS TILED LANAI COMES COMPLETE WITH ACCORDION HURRICANE SHUTTERS ACROSS THE BACK OF HOME. THERE IS ALSO AN ADDITIONAL OUTDOOR PATIO, GREAT FOR LAKEFRONT BBQ. KEYLESS GARAGE ENTRY, ALARM SYSTEM, TILE IN MAIN LIVING AREA, LAMINATE FLOORS IN TWO ROOMS, 3 CUSTOM FITTED CLOSETS & SO MUCH MORE. HOME OFFERS OPEN FLOOR PLAN WITH VAULTED CEILINGS. HOME IS LIGHT AND BRIGHT WITH HIGH WINDOW TRANSOMES. THERE ARE CUSTOM VALENCES, WINDOW TREATMENTS, FANS & UPGRADED FIXTURES THROUGH OUT. SECOND BATH COMPLETE WITH GRANITE COUNTER & WOOD CABINET, UPGRADED FIXTURES & THE WORKS. LARGE MASTER SUITE OFFERS FRENCH DOOR WHICH LEADS TO PATIO, 2 LARGE CUSTOM FITTED CLOSETS AND LARGE BATH WITH SEPARATE SHOWER & COMMODE & DUAL SINKS. LAUNDRY ROOM OFFERS NEWER WASHER & DRYER PLUS CABINETS FOR STORAGE. GARAGE OFFERS LOTS OF CUSTOM BUILT-IN CABINETS, PULL DOWN STAIRS AND SPLASH SINK. GOURMET KITCHEN OFFERS GRANITE COUNTER TOPS, TUMBLE STONE BACK SPLASH, UPGRADED 5 BURNER CONVECTION STOVE, FILTERED WATER W/REVERSE OSMOSIS, NEWER REFRIGERATOR & DISHWASHER. ROOF APPROXIMATELY 5 YEARS NEW. PET FRIENDLY. DON'T MISS THIS ONE.

    This property is not currently displayed as for sale or rent on Zillow. This may be different from what's on other websites or public sources.

    Zillow last checked:

    Listing updated:

    Listed by:

    Laura Casa lauracasa@keyes.com,

    The Keyes Company

    Bought with:

    Pamela L Appel, 599113

    Realty Associates FL Prop/Well

    Source: BeachesMLS,MLS#: R9956758MLS LogoOriginating MLS: BeachesMLS

    Facts & features

    Interior

    Bedrooms & bathrooms
    • Bedrooms: 3
    • Bathrooms: 2
    • Full bathrooms: 2
    Primary bedroom
    • Description: VAULTED CEILINGS
    • Level: First
    • Area: 208
    • Dimensions: 16 X 13
    Primary bedroom
    • Description: VAULTED CEILINGS
    • Level: First
    • Area: 208
    • Dimensions: 16 X 13
    Kitchen
    • Description: EAT IN
    • Level: First
    • Area: 352
    • Dimensions: 22 X 16
    Kitchen
    • Description: EAT IN
    • Level: First
    • Area: 352
    • Dimensions: 22 X 16
    Living room
    • Description: FORMAL
    • Level: First
    • Area: 345
    • Dimensions: 23 X 15
    Living room
    • Description: FORMAL
    • Level: First
    • Area: 345
    • Dimensions: 23 X 15
    Heating
    • Central
    Cooling
    • Ceiling Fan(s), Electric
    Appliances
    • Included: Dryer, Dishwasher, Electric Water Heater, Disposal, Microwave, Refrigerator, Water Heater, Washer
    • Laundry: Washer Hookup, Dryer Hookup, Inside, Laundry Closet, Laundry Tub
    Features
    • Attic, Built-in Features, Bathtub, Closet Cabinetry, Cathedral Ceiling(s), Dual Sinks, Entrance Foyer, Garden Tub/Roman Tub, Main Level Primary, Pantry, Pull Down Attic Stairs, Split Bedrooms, Soaking Tub, Separate Shower, Vaulted Ceiling(s), Walk-In Closet(s)
    • Flooring: Carpet, Ceramic Tile, Laminate
    • Doors: French Doors
    • Attic: Pull Down Stairs
    • Furnished: Yes
    Interior area
    • Total structure area: 2,428
    • Total interior livable area: 1,916 sqft

    Property

    Parking
    • Total spaces: 2
    • Parking features: Garage, Garage Door Opener
    • Garage spaces: 2
    Features
    • Levels: One
    • Stories: 1
    • Entry location: Entry Level Living Area Y
    • Patio & porch: Glass Enclosed, Porch
    • Exterior features: Tennis Court(s)
    • Has view: Yes
    • View description: Lake
    • Has water view: Yes
    • Water view: Lake
    • Waterfront features: Lake Front
    Lot
    • Size: 0 Square Feet
    • Features: Sprinklers Automatic, Sprinkler System, < 1/4 Acre
    Details
    • Parcel number: 00424516080000710
    • Zoning: RS

    Construction

    Type & style
    • Home type: SingleFamily
    • Property subtype: Villa
    Materials
    • Block
    Condition
    • Year built: 1993
    Details
    • Builder model: WINDSOR

    Utilities & green energy

    • Electric: 3 Phase
    • Sewer: Public Sewer
    • Water: Public
    • Utilities for property: Sewer Available, Water Available

    Community & HOA

    Community
    • Features: Home Owners Association, Street Lights
    • Membership fee: $7,000
    • Subdivision: Aberdeen/Lancaster Lakes
    HOA
    • Has HOA: Yes
    • Amenities included: Clubhouse, Spa/Hot Tub, Tennis Court(s), Trail(s)
    • Services included: Common Areas, Cable TV, Maintenance Grounds, Sewer, Security, Trash
    • HOA fee: $485 monthly
    • Additional fee info: Membership Fee: 7000
    Location
    • Region: Boynton Beach

    Financial & listing details

    • Price per square foot: $156/sqft
    • Tax assessed value: $96,499
    • Annual tax amount: $1,351
    • Date on market: 6/24/2013
    • Cumulative days on market: 175 days
    • Listing terms: Cash,Conventional

    Price history

    DateEventPrice
    1/30/2014Sold$135,000$70/sqft
    Source: BeachesMLS #R9956758 Report a problem

    Public tax history

    Tax history is unavailable.

    Neighborhood: 33472

    Nearby schools

    GreatSchools rating
    Get a cash offer in 3 minutes
    Find out how much your home could sell for in as little as 3 minutes with a no-obligation cash offer.
    Estimated market value
    $299,000
    Get a cash offer in 3 minutes
    Find out how much your home could sell for in as little as 3 minutes with a no-obligation cash offer.
    Estimated market value
    $299,000