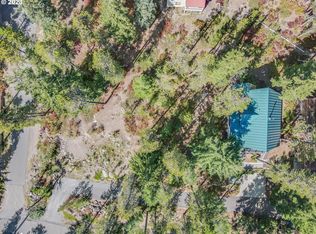
Rare ownership opportunity in the heart of Government Camp. Listing includes a stunning remodeled cabin plus 1 additional tax lot. The cabin boasts a tastefully designed interior that seamlessly blends modern comforts with cozy mountain vibes. Exposed wooden beams, recycled barn wood floors and large windows bring the beauty of the outdoors in. With 4 bedrooms and 2 bathrooms, this cabin comfortably accommodates intimate gatherings or larger groups. The kitchen features high-end appliances incl. a Sub-Zero fridge & an induction range. An expansive dining area and open-concept great room provide flexibility for entertaining or cozy evenings in. Step onto the spacious deck where a private hot tub awaits, offering a rejuvenating soak after a long day on the slopes. Top floor bedrooms have wool carpet. Lower level features laundry/second kitchen with beer tap & wine fridge. Extensive custom built-ins throughout house. Ample storage incl. 2 storage sheds for outdoor toys & furniture. Heated driveway. Situated at the foot of Mt. Hood, this cabin offers unparalleled access to skiing, hiking, mountain biking, and more, all from your doorstep. The adjacent lot provides endless opportunities from ensuring privacy to expansion or development. Note that lot size listed is combined square footage for both lots.
Sold
$2,100,000
89495 E Little Trl, Government Camp, OR 97028
4beds
1,857sqft
Residential, Single Family Residence
Built in 1974
-- sqft lot
$1,304,600 Zestimate®
$1,131/sqft
$3,892 Estimated rent
Home value
$1,304,600
$1.12M - $1.51M
$3,892/mo
Zestimate® history
Owner options
List your home for rent
$3,892/mo
Rent Zestimate®
Find your next renter with Zillow Rental Manager. Plus, with online applications, you can quickly screen prospective tenants – for free.
$3,892/mo
Rent Zestimate®
Refinance and save
$10,331/mo
Est. payment
Refinancing to a lower rate could help reduce your monthly payments and save thousands over the life of the loan.
$10,331/mo
Est. payment
Explore your selling options
Work with a Zillow partner agent
Leverage their expertise and Zillow's premium Showcase listings to get your home seen by more buyers.
Get startedList with your own agent
Get your home in front of millions of buyers by listing it on Zillow.
Learn how to do itSell it yourself
Take full control of how buyers see your home on Zillow by listing For Sale by Owner (FSBO).
List your homeWhat's special
Open-concept great roomModern comfortsMountain bikingCozy mountain vibesExposed wooden beamsLarge windowsExpansive dining area
Zillow last checked:
Listing updated:
Listed by:
Kimberly Payne 503-432-0981,
Windermere Realty Trust
Bought with:
Zack Schreiner, 201225946
RE/MAX River City
Source: RMLS (OR),MLS#: 23591125
Facts & features
Interior
Bedrooms & bathrooms
- Bedrooms: 4
- Bathrooms: 2
- Full bathrooms: 2
- Main level bathrooms: 1
Rooms
- Room types: Bedroom 4, Laundry, Bonus Room, Bedroom 2, Bedroom 3, Dining Room, Family Room, Kitchen, Living Room, Primary Bedroom
Primary bedroom
- Features: Balcony, Builtin Features, Wallto Wall Carpet
- Level: Upper
- Area: 192
- Dimensions: 16 x 12
Bedroom 2
- Features: Builtin Features, Wallto Wall Carpet
- Level: Upper
- Area: 160
- Dimensions: 16 x 10
Bedroom 3
- Features: Builtin Features, Hardwood Floors
- Level: Main
- Area: 100
- Dimensions: 10 x 10
Bedroom 4
- Features: Builtin Features, Hardwood Floors
- Level: Lower
- Area: 156
- Dimensions: 12 x 13
Dining room
- Features: Beamed Ceilings, Builtin Features, Hardwood Floors
- Level: Main
- Area: 210
- Dimensions: 10 x 21
Kitchen
- Features: Dishwasher, Disposal, Gourmet Kitchen, Free Standing Range, Free Standing Refrigerator, Granite
- Level: Main
- Area: 56
- Width: 7
Living room
- Features: Beamed Ceilings, Deck, Great Room, Hardwood Floors, Sound System, Wood Stove
- Level: Main
- Area: 272
- Dimensions: 16 x 17
Heating
- Radiant, Wood Stove
Cooling
- Other
Appliances
- Included: Dishwasher, Disposal, Free-Standing Range, Free-Standing Refrigerator, Microwave, Range Hood, Stainless Steel Appliance(s), Wine Cooler, Washer/Dryer, Propane Water Heater, Tank Water Heater
- Laundry: Laundry Room
Features
- Floor 3rd, Granite, Quartz, Sound System, Built-in Features, Wet Bar, Beamed Ceilings, Gourmet Kitchen, Great Room, Balcony
- Flooring: Hardwood, Wall to Wall Carpet, Tile
- Windows: Wood Frames
- Basement: Daylight
- Number of fireplaces: 1
- Fireplace features: Stove, Wood Burning Stove
- Furnished: Yes
Interior area
- Total structure area: 1,857
- Total interior livable area: 1,857 sqft
Property
Parking
- Parking features: Driveway, Off Street
- Has uncovered spaces: Yes
Features
- Stories: 3
- Patio & porch: Covered Deck, Deck
- Exterior features: Yard, Balcony
- Has spa: Yes
- Spa features: Builtin Hot Tub
- Has view: Yes
- View description: Mountain(s), Trees/Woods
Lot
- Features: Gentle Sloping, Trees, SqFt 10000 to 14999
Details
- Additional structures: ToolShed, Furnished
- Additional parcels included: 05025400
- Parcel number: 00991626
- Zoning: HR
Construction
Type & style
- Home type: SingleFamily
- Architectural style: Cabin
- Property subtype: Residential, Single Family Residence
Materials
- Board & Batten Siding, Cedar
- Foundation: Slab
- Roof: Metal
Condition
- Updated/Remodeled
- New construction: No
- Year built: 1974
Utilities & green energy
- Gas: Propane
- Sewer: Public Sewer
- Water: Public
Green energy
- Construction elements: Reclaimed Material
- Water conservation: Dual Flush Toilet
Community & HOA
Community
- Security: Security System Owned, Security Lights
- Subdivision: Government Camp
HOA
- Has HOA: No
Location
- Region: Government Camp
Financial & listing details
- Price per square foot: $1,131/sqft
- Tax assessed value: $829,550
- Annual tax amount: $4,304
- Date on market: 9/15/2023
- Cumulative days on market: 2 days
- Listing terms: Cash,Conventional
- Road surface type: Paved
Price history
| Date | Event | Price |
|---|---|---|
| 11/17/2023 | Sold | $2,100,000-25%$1,131/sqft |
Source:  RMLS (OR) #23591125 Report a problem RMLS (OR) #23591125 Report a problem | ||
| 9/17/2023 | Pending sale | $2,800,000$1,508/sqft |
Source: RMLS (OR) #23591125 Report a problem | ||
| 9/15/2023 | Listed for sale | $2,800,000+1413.5%$1,508/sqft |
Source: RMLS (OR) #23591125 Report a problem | ||
| 8/8/1997 | Sold | $185,000$100/sqft |
Source: Public Record Report a problem | ||
Public tax history
| Year | Property taxes | Tax assessment |
|---|---|---|
| 2025 | $5,001 +10.2% | $311,423 +3% |
| 2024 | $4,537 +2.6% | $302,353 +3% |
| 2023 | $4,421 +2.7% | $293,547 +3% |
| 2022 | $4,304 +3.6% | $284,998 +3% |
| 2021 | $4,155 +2.7% | $276,698 +3% |
| 2020 | $4,045 +0.7% | $268,639 +3% |
| 2019 | $4,019 +4.5% | $260,815 +3% |
| 2018 | $3,845 | $253,218 +9.8% |
| 2017 | $3,845 +19.8% | $230,546 +9.4% |
| 2016 | $3,210 | $210,756 +3% |
| 2015 | $3,210 +2.9% | $204,617 +3% |
| 2014 | $3,121 +5.4% | $198,657 +3% |
| 2013 | $2,961 +4.7% | $192,871 +3% |
| 2012 | $2,827 +3.6% | $187,253 +3% |
| 2011 | $2,730 +3.1% | $181,799 +3% |
| 2010 | $2,648 +2.7% | $176,504 +3% |
| 2009 | $2,578 +24.6% | $171,363 +3% |
| 2008 | $2,068 +4.8% | $166,372 +3% |
| 2007 | $1,974 +5.2% | $161,526 +3% |
| 2006 | $1,876 +2.6% | $156,821 +3% |
| 2005 | $1,828 -1.9% | $152,253 +3% |
| 2004 | $1,863 +2.7% | $147,818 +3% |
| 2003 | $1,813 +8.1% | $143,513 +3% |
| 2002 | $1,677 +2.6% | $139,333 +3% |
| 2001 | $1,634 +5.6% | $135,275 +3% |
| 2000 | $1,548 | $131,335 |
Find assessor info on the county website
Neighborhood: 97028
Nearby homes
- $809,6004 bd3 ba3k sqft89511 E Little Trl, Government Camp, OR 97028Off Market
- $650,0005,227 sqft30580 E Union St, Government Camp, OR 97028Sold
- $451,7002 bd1 ba648 sqft89458 E Lige Ln, Government Camp, OR 97028Off Market
- $1,398,5004 bd3 ba2.4k sqft89170 E Lige Ln, Government Camp, OR 97028Off Market

- $727,1003 bd2 ba1.8k sqft89420 E Lige Ln, Government Camp, OR 97028Off Market
- $667,5003 bd1 ba1.4k sqft89432 E Little Trl, Government Camp, OR 97028Off Market
- $489,8002 bd2 ba928 sqft89605 E Little Trl, Government Camp, OR 97028Off Market
- $528,3003 bd1 ba1.9k sqft30651 E Montgomery St, Government Camp, OR 97028Off Market
Nearby schools
GreatSchools rating
- 10/10Welches Elementary SchoolGrades: K-5Distance: 10 mi
- 8/10Welches Middle SchoolGrades: 6-8Distance: 10 mi
- 5/10Sandy High SchoolGrades: 9-12Distance: 26.6 mi
Schools provided by the listing agent
- Elementary: Welches
- Middle: Welches
- High: Sandy
Source: RMLS (OR). This data may not be complete. We recommend contacting the local school district to confirm school assignments for this home.
Get a cash offer in 3 minutes
Find out how much your home could sell for in as little as 3 minutes with a no-obligation cash offer.
Estimated market value
$1,304,600
Get a cash offer in 3 minutes
Find out how much your home could sell for in as little as 3 minutes with a no-obligation cash offer.
Estimated market value
$1,304,600
- Oregon
- Clackamas County
- Government Camp
- 97028
- 89495 E Little Trl
