Skip main navigation
Sold for $287,170
  • $287,170

    895 Alaska Dr #135A, Myrtle Beach, SC 29579

    3beds
    1,628sqft
    Townhouse
    Built in 2025
    -- sqft lot
    $286,700 Zestimate®
    $176/sqft
    $2,089 Estimated rent

    Home value

    $286,700

    $272,000 - $301,000

    $2,089/mo

    Zestimate® history
    Loading
    Loading...

    Owner options

    List your home for rent

    $2,089/mo

    Rent Zestimate®

    Find your next renter with Zillow Rental Manager. Plus, with online applications, you can quickly screen prospective tenants – for free.

    Learn more

    $2,089/mo

    Rent Zestimate®

    Refinance and save

    $1,839/mo

    Est. payment

    Refinancing to a lower rate could help reduce your monthly payments and save thousands over the life of the loan.

    See today's rates

    $1,839/mo

    Est. payment

    Explore your selling options

    Work with a Zillow partner agent

    Leverage their expertise and Zillow's premium Showcase listings to get your home seen by more buyers.

    Get started

    List with your own agent

    Get your home in front of millions of buyers by listing it on Zillow.

    Learn how to do it

    Sell it yourself

    Take full control of how buyers see your home on Zillow by listing For Sale by Owner (FSBO).

    List your home

    What's special

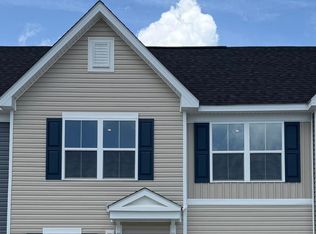
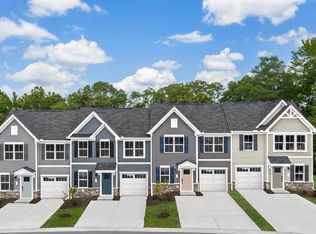
    Stoneridge Townhomes brings the dream of coastal living within reach. As the most affordable new townhome community this close to the beach, Stoneridge offers a rare opportunity to own a brand-new home just seven miles from the shoreline, without the premium price tag. Here, relaxed living meets everyday convenience, creating a lifestyle perfectly suited for first-time buyers, relocators, downsizers, and anyone dreaming of a fresh start on the Grand Strand. This thoughtfully planned community is designed for effortless, low-maintenance living. Low HOA dues included lawn care, and a sparkling community pool allow you to spend more time enjoying what matters-morning walks on the beach, weekends on the Intracoastal Waterway, or an evening out in Myrtle Beach. Stoneridge also offers short-term leasing opportunities, providing added flexibility whether you're investing, relocating, or simply exploring coastal living on your terms. With quiet streets, well-kept surroundings, and easy access to major highways, Stoneridge offers the perfect blend of comfort, convenience, and coastal charm. All information deemed accurate but not guaranteed. When you enter your Nassau Cove Home – You are Greeted by a fabulous great room. Just a view steps into Your gourmet kitchen. The large center island overlooks both the great room and the formal dining space. The main level also includes your luxurious owner’s suite, which features a dual vanity bath and walk-in closet. Upstairs, you’ll find two spacious bedrooms and a full bath.

    Zillow last checked:

    Listing updated:

    Listed by:

    Jessica Poole 702-419-6782,

    NVR Ryan Homes,

    Scott J Derendal 843-981-0385,

    NVR Ryan Homes

    Bought with:

    Vanessa Kyne, 131426

    RE/MAX Southern Shores

    Source: CCAR,MLS#: 2614317MLS LogoOriginating MLS: Coastal Carolinas Association of Realtors

    Facts & features

    Interior

    Bedrooms & bathrooms
    • Bedrooms: 3
    • Bathrooms: 3
    • Full bathrooms: 2
    • 1/2 bathrooms: 1
    Rooms
    • Room types: Foyer
    Primary bedroom
    • Features: Walk-In Closet(s)
    • Level: First
    • Dimensions: 14'1x11'10
    Bedroom 1
    • Level: Second
    • Dimensions: 12'8x12'11
    Bedroom 2
    • Level: Second
    • Dimensions: 10'x11'11
    Primary bathroom
    • Features: Separate Shower, Tub Shower, Vanity
    Dining room
    • Features: Kitchen/Dining Combo
    • Dimensions: 12'8x9'1
    Great room
    • Dimensions: 12'8x17'6
    Kitchen
    • Features: Breakfast Bar, Dishwasher, Pantry
    • Dimensions: 12'8x20'5
    Other
    • Features: Entrance Foyer
    Heating
    • Central, Forced Air
    Cooling
    • Central Air
    Appliances
    • Included: Dishwasher, Disposal, Microwave, Range, Refrigerator
    • Laundry: Washer Hookup
    Features
    • Separate Shower, Tub Shower, Vanity, Walk-In Closet(s), Breakfast Bar, Entrance Foyer
    • Flooring: Carpet, Luxury Vinyl, Luxury VinylPlank
    Interior area
    • Total structure area: 1,817
    • Total interior livable area: 1,628 sqft

    Property

    Parking
    • Total spaces: 1
    • Parking features: One Car Garage, Private, Garage Door Opener
    • Garage spaces: 1
    Features
    • Levels: Two
    • Stories: 2
    • Pool features: Community, Outdoor Pool
    Lot
    • Features: Rectangular, Rectangular Lot
    Details
    • Additional parcels included: ,
    • Parcel number: 42711040053
    • Zoning: GR-7
    • Special conditions: None

    Construction

    Type & style
    • Home type: Townhouse
    • Property subtype: Townhouse
    Materials
    • Vinyl Siding
    • Foundation: Slab
    Condition
    • Never Occupied
    • New construction: Yes
    • Year built: 2025
    Details
    • Warranty included: Yes

    Utilities & green energy

    • Water: Public
    • Utilities for property: Sewer Available, Underground Utilities, Water Available

    Community & HOA

    Community
    • Features: Clubhouse, Golf Carts OK, Recreation Area, Long Term Rental Allowed, Pool
    • Subdivision: Stoneridge
    HOA
    • Has HOA: Yes
    • Amenities included: Clubhouse, Owner Allowed Golf Cart, Owner Allowed Motorcycle, Pet Restrictions
    • Services included: Common Areas, Internet, Maintenance Grounds, Trash
    • HOA fee: $105 monthly
    Location
    • Region: Myrtle Beach

    Financial & listing details

    • Price per square foot: $176/sqft
    • Date on market: 6/4/2026
    • Listing terms: Cash,Conventional,FHA,VA Loan

    Price history

    DateEventPrice
    7/29/2026Pending sale$286,275-0.3%$176/sqft
    Source: CCAR #2614317 Report a problem
    7/28/2026Sold$287,170+0.3%$176/sqft
    Source: CCAR #2614317 Report a problem
    6/9/2026Price change$286,275+0.4%$176/sqft
    Source: CCAR #2614317 Report a problem
    6/5/2026Pending sale$285,270$175/sqft
    Source: CCAR #2610434 Report a problem
    5/11/2026Contingent$285,270$175/sqft
    Source: CCAR #2610434 Report a problem
    5/5/2026Price change$285,270-8.1%$175/sqft
    Source: CCAR #2610434 Report a problem
    4/22/2026Listed for sale$310,260$191/sqft
    Source: CCAR #2610434 Report a problem

    Public tax history

    Tax history is unavailable.

    Neighborhood: 29579

    Nearby schools

    GreatSchools rating
    Schools provided by the listing agent
    • Elementary: Pine Island Elementary School
    • Middle: Ten Oaks Middle School
    • High: Carolina Forest High School

    Source: CCAR. This data may not be complete. We recommend contacting the local school district to confirm school assignments for this home.

    Sell for more on Zillow
    Get a Zillow Showcase℠ listing at no additional cost and you could sell for .
    $286,700
    2% more
    +$5,734
    With Zillow Showcase(estimated)

    $292,434

    Sell for more on Zillow
    Get a Zillow Showcase℠ listing at no additional cost and you could sell for .
    $286,700
    2% more
    +$5,734
    With Zillow Showcase(estimated)

    $292,434