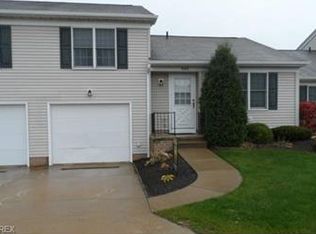
Welcome home to 895 Amherst Ln in the heart of Brunswick. This cluster home has a modernized floor plan and conveniently located close to many amenities'. The household includes roughly 1100 square feet, two bedrooms and 1.5 baths. Entering through the front door, you are greeted into foyer area opening into the eat-in-kitchen and spacious great room. The eat-in-kitchen offers plenty of cabinetry, ample counter space and is ideal for entertaining. The first floor is an open-floor concept. The great room space includes vaulted ceiling with a wood-wrapped beam. There is newer flooring, new blinds and neutral paint throughout. Located off of the great room is access to the fenced in patio area, perfect for relaxing. Continuing on to the upper level, there is the primary suite and the second bedroom both sharing the hallway full bath. The primary suite is generous in size, including double closets and private 1/2 bath. The lower level includes roomy laundry area featuring new utility sink and new washer & dryer. The garage is an attached two car tandem garage which offers plenty of storage. I would not wait on this opportunity, call/text for your private showing today!
Closed
$186,000
895 Amherst Ln, Brunswick, OH 44212
2beds
1,118sqft
Condominium, Multi Family, Single Family Residence
Built in 1995
-- sqft lot
$199,100 Zestimate®
$166/sqft
$1,718 Estimated rent
Home value
$199,100
$169,000 - $235,000
$1,718/mo
Zestimate® history
Owner options
List your home for rent
$1,718/mo
Rent Zestimate®
Find your next renter with Zillow Rental Manager. Plus, with online applications, you can quickly screen prospective tenants – for free.
$1,718/mo
Rent Zestimate®
Refinance and save
$1,394/mo
Est. payment
Refinancing to a lower rate could help reduce your monthly payments and save thousands over the life of the loan.
$1,394/mo
Est. payment
Explore your selling options
Work with a Zillow partner agent
Leverage their expertise and Zillow's premium Showcase listings to get your home seen by more buyers.
Get startedList with your own agent
Get your home in front of millions of buyers by listing it on Zillow.
Learn how to do itSell it yourself
Take full control of how buyers see your home on Zillow by listing For Sale by Owner (FSBO).
List your homeWhat's special
Vaulted ceilingTwo bedroomsPlenty of storageModernized floor planNeutral paintPrimary suiteNew washer and dryer
Zillow last checked:
Listing updated:
Listing Provided by:
Jessica Nader jess.nader21@gmail.com330-209-2008,
RE/MAX Crossroads Properties
Bought with:
Kristin Baum, 2016005613
Engel & Völkers Distinct
Source: MLS Now,MLS#: 5088080 Originating MLS: Akron Cleveland Association of REALTORS
Originating MLS: Akron Cleveland Association of REALTORSFacts & features
Interior
Bedrooms & bathrooms
- Bedrooms: 2
- Bathrooms: 2
- Full bathrooms: 1
- 1/2 bathrooms: 1
- Main level bathrooms: 2
- Main level bedrooms: 2
Primary bedroom
- Description: Flooring: Carpet
- Level: First
- Dimensions: 12 x 12
Bedroom
- Description: Flooring: Carpet
- Level: First
- Dimensions: 12 x 9
Dining room
- Description: Flooring: Carpet
- Level: First
- Dimensions: 11 x 11
Great room
- Description: Flooring: Carpet
- Level: First
- Dimensions: 11 x 17
Kitchen
- Description: Flooring: Ceramic Tile
- Level: First
- Dimensions: 13 x 11
Laundry
- Description: Flooring: Luxury Vinyl Tile
- Level: Lower
- Dimensions: 11 x 7
Heating
- Electric
Cooling
- Central Air
Appliances
- Included: Dryer, Dishwasher, Disposal, Microwave, Range, Refrigerator, Washer
- Laundry: Washer Hookup, Electric Dryer Hookup, In Basement, Laundry Room, Laundry Tub, Sink
Features
- Beamed Ceilings, Ceiling Fan(s), Open Floorplan, Pantry, Storage, Vaulted Ceiling(s)
- Windows: Screens, Wood Frames
- Basement: None
- Has fireplace: No
Interior area
- Total structure area: 1,118
- Total interior livable area: 1,118 sqft
- Finished area above ground: 1,118
Property
Parking
- Total spaces: 2
- Parking features: Attached, Concrete, Drain, Direct Access, Driveway, Electricity, Garage Faces Front, Garage, Guest, Tandem
- Attached garage spaces: 2
Features
- Levels: Two
- Stories: 2
- Patio & porch: Patio
- Fencing: Partial
Lot
- Size: 871.20 sqft
- Features: Flat, Level
Details
- Parcel number: 00318B24118
Construction
Type & style
- Home type: Condo
- Architectural style: Cluster Home
- Property subtype: Condominium, Multi Family, Single Family Residence
Materials
- Asphalt, Block, Frame, Glass, Vinyl Siding
- Foundation: Block
- Roof: Asphalt,Fiberglass
Condition
- Year built: 1995
Utilities & green energy
- Sewer: Public Sewer
- Water: Public
Community & neighborhood
Security
- Security features: Smoke Detector(s)
Location
- Region: Brunswick
- Subdivision: Amherst Commons
HOA & financial
HOA
- Has HOA: Yes
- HOA fee: $125 monthly
- Services included: Maintenance Grounds, Maintenance Structure, Snow Removal
- Association name: Amherst Commons Hoa
Other
Other facts
- Listing terms: Cash,Conventional
Price history
| Date | Event | Price |
|---|---|---|
| 1/28/2025 | Pending sale | $189,900+2.1%$170/sqft |
Source:  MLS Now #5088080 Report a problem MLS Now #5088080 Report a problem | ||
| 1/24/2025 | Sold | $186,000-2.1%$166/sqft |
Source: MLS Now #5088080 Report a problem | ||
| 12/19/2024 | Contingent | $189,900$170/sqft |
Source: MLS Now #5088080 Report a problem | ||
| 12/2/2024 | Listed for sale | $189,900+6.4%$170/sqft |
Source: MLS Now #5088080 Report a problem | ||
| 10/19/2022 | Sold | $178,500-5.1%$160/sqft |
Source: MLS Now #4379567 Report a problem | ||
| 9/28/2022 | Pending sale | $188,000$168/sqft |
Source: MLS Now #4379567 Report a problem | ||
| 9/8/2022 | Price change | $188,000-1.6%$168/sqft |
Source: MLS Now #4379567 Report a problem | ||
| 6/6/2022 | Listed for sale | $191,000+12.2%$171/sqft |
Source: MLS Now #4379567 Report a problem | ||
| 5/18/2022 | Sold | $170,300+15.9%$152/sqft |
Source: Public Record Report a problem | ||
| 3/31/2022 | Pending sale | $147,000$131/sqft |
Source: MLS Now #4359995 Report a problem | ||
| 3/31/2022 | Listed for sale | $147,000+47%$131/sqft |
Source: MLS Now #4359995 Report a problem | ||
| 5/26/2017 | Sold | $100,000-3.8%$89/sqft |
Source: Public Record Report a problem | ||
| 3/22/2017 | Pending sale | $104,000$93/sqft |
Source: Howard Hanna - Brunswick #3882278 Report a problem | ||
| 3/7/2017 | Listed for sale | $104,000-18.8%$93/sqft |
Source: Howard Hanna - Brunswick #3882278 Report a problem | ||
| 1/28/2005 | Sold | $128,000+52.6%$114/sqft |
Source: Public Record Report a problem | ||
| 8/14/1995 | Sold | $83,900+90.7%$75/sqft |
Source: Public Record Report a problem | ||
| 6/21/1995 | Sold | $44,000$39/sqft |
Source: Public Record Report a problem | ||
Public tax history
| Year | Property taxes | Tax assessment |
|---|---|---|
| 2025 | $2,500 -7.4% | $54,780 +0.3% |
| 2024 | $2,700 +4.6% | $54,600 |
| 2023 | $2,581 -1.2% | $54,600 |
| 2022 | $2,614 +57.4% | $54,600 +58.4% |
| 2021 | $1,660 | $34,480 |
| 2020 | $1,660 0% | $34,480 |
| 2019 | $1,661 -6.9% | $34,480 -1.7% |
| 2018 | $1,783 -0.1% | $35,090 |
| 2017 | $1,785 0% | $35,090 |
| 2016 | $1,786 +2.5% | $35,090 +6% |
| 2015 | $1,742 -2.1% | $33,100 |
| 2014 | $1,780 +2.2% | $33,100 |
| 2013 | $1,741 -2.4% | $33,100 -11.1% |
| 2012 | $1,783 +1.8% | $37,220 |
| 2011 | $1,752 -0.9% | $37,220 |
| 2010 | $1,768 -2.2% | $37,220 -7.5% |
| 2009 | $1,809 -3.4% | $40,240 |
| 2008 | $1,872 -0.1% | $40,240 |
| 2007 | $1,875 +11% | $40,240 +12.2% |
| 2006 | $1,689 -1.7% | $35,880 -11% |
| 2005 | $1,719 +25.3% | $40,320 +29.7% |
| 2004 | $1,372 +18.8% | $31,080 +4.5% |
| 2003 | $1,154 +2.2% | $29,740 |
| 2002 | $1,129 +101% | $29,740 |
| 2001 | $562 | $29,740 -0.5% |
| 2000 | -- | $29,880 |
Find assessor info on the county website
Neighborhood: 44212

Nearby schools
GreatSchools rating
- 7/10Walter Kidder Elementary SchoolGrades: PK-5Distance: 1.2 mi
- 7/10Brunswick Middle SchoolGrades: 6-8Distance: 1.1 mi
- 7/10Brunswick High SchoolGrades: 9-12Distance: 1.5 mi
Schools provided by the listing agent
- District: Brunswick CSD - 5202
Source: MLS Now. This data may not be complete. We recommend contacting the local school district to confirm school assignments for this home.
Get a cash offer in 3 minutes
Find out how much your home could sell for in as little as 3 minutes with a no-obligation cash offer.
Estimated market value
$199,100
Get a cash offer in 3 minutes
Find out how much your home could sell for in as little as 3 minutes with a no-obligation cash offer.
Estimated market value
$199,100
- Ohio
- Medina County
- Brunswick
- 44212
- 895 Amherst Ln
Nearby cities
Nearby zip codes
Other Brunswick Topics
