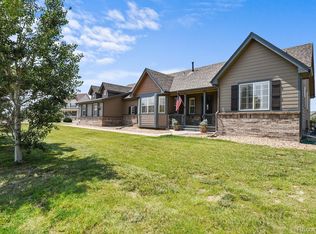
Welcome to 895 Antelope Drive West – a beautifully updated home on 1.16 acres in Bennett's sought-after Antelope Hills neighborhood! This 5-bedroom, 3.5-bath gem offers the perfect blend of space, style, and Colorado charm. The main floor features a spacious primary suite, while two bedrooms upstairs and two more in the finished basement provide flexibility for family, guests, or a home office. You’ll love the brand-new kitchen with quartz countertops, stainless appliances, and modern finishes. Hardwood floors, a cozy double-sided fireplace, and bright, open living spaces make this home feel warm and inviting. The 1,400 sq ft covered wraparound porch is a standout feature—perfect for relaxing, entertaining, or soaking up Colorado’s stunning sunsets in every season. A fun bonus? There’s a secret attic room—perfect for a playroom or hideaway. The finished basement also features a family/media room—ideal for movie nights or entertaining. Sitting on a large corner lot, you’ll enjoy room to roam, plus access to a neighborhood stocked fishing pond just down the street. Don’t miss this move-in ready beauty—schedule your showing today!
164 days
|
1,391
|
80
|
Zillow last checked:
Listing updated:
Listed by:
Charles Nicholson303-514-1587chuck@milehighhomesource.com,
Keller Williams DTC
Source: REcolorado as distributed by MLS GRID,MLS#: 3451941
Facts & features
Interior
Bedrooms & bathrooms
Bedrooms: 5
Bathrooms: 4
Full bathrooms: 3
1/2 bathrooms: 1
Main level bathrooms: 2
Main level bedrooms: 1
Bedroom
Features: Primary Suite
Level: Main
Bedroom
Level: Upper
Bedroom
Level: Upper
Bedroom
Level: Basement
Bedroom
Level: Basement
Bathroom
Level: Main
Bathroom
Features: Primary Suite
Level: Main
Bathroom
Level: Upper
Bathroom
Level: Basement
Bonus room
Level: Upper
Dining room
Level: Main
Family room
Level: Basement
Great room
Level: Main
Kitchen
Level: Main
Laundry
Level: Main
Living room
Level: Main
Utility room
Level: Basement
Heating
Forced Air
Cooling
Central Air
Appliances
Included: Cooktop, Dishwasher, Disposal, Dryer, Gas Water Heater, Microwave, Oven, Range, Refrigerator, Self Cleaning Oven, Washer
Features
Ceiling Fan(s), Eat-in Kitchen, Entrance Foyer, Five Piece Bath, High Ceilings, High Speed Internet, Open Floorplan, Pantry, Primary Suite, Quartz Counters, Smoke Free, Vaulted Ceiling(s), Walk-In Closet(s)
Accessibility features: Accessible Approach with Ramp
Features
Levels: Two
Stories: 2
Patio & porch: Covered, Deck, Front Porch, Patio, Wrap Around
Exterior features: Balcony, Dog Run, Garden, Private Yard
Fencing: Partial
Has view: Yes
View description: Meadow, Mountain(s), Plains
Lot
Size: 1.16 Acres
Features: Corner Lot, Cul-De-Sac, Irrigated, Landscaped, Level, Sprinklers In Front, Sprinklers In Rear
Residential vegetation: Grassed
Details
Parcel number: 034146512
Special conditions: Standard
Construction
Type & style
Home type: SingleFamily
Architectural style: Contemporary
Property subtype: Single Family Residence
Materials
Cement Siding, Wood Siding
Foundation: Concrete Perimeter
Roof: Composition
Condition
Updated/Remodeled
Year built: 2001
Utilities & green energy
Electric: 110V, 220 Volts, 220 Volts in Garage
Water: Public
Utilities for property: Cable Available, Electricity Connected, Internet Access (Wired), Natural Gas Available, Natural Gas Connected, Phone Available, Phone Connected
Explore the cost of this home by adjusting the details. Changes won't be saved.
Principal & interest
$1,547
Mortgage insurance
$0
Property taxes
$170
Home insurance
$105
HOA fees
$0
Utilities
Not included
All calculations are estimates and provided by Zillow, Inc. for informational purposes only. Actual amounts may vary.
HOA fees may include property taxes on listings classified as Co-Ops. Contact the listing agent and/or owner for fee details.
Mortgage interest rates are dependent on a number of factors, including credit score, down payment, and repayment length. Interest rate data provided by Zillow Group Marketplace, Inc. as of 1/1/1970 from various mortgage lenders with which we have lead or other similar arrangements; the Estimated Payment is an average of those rates.
See how much you could borrow to make a competitive offer.
Source: REcolorado as distributed by MLS GRID. This data may not be complete. We recommend contacting the local school district to confirm school assignments for this home.