Beautiful single-story home featuring a modern, open layout with upgrades throughout. The inviting living area boasts a brick fireplace and flows seamlessly into the dining area and kitchen. The updated kitchen offers ample cabinetry and newer Samsung stainless steel appliances, including a dishwasher, microwave, stove, and refrigerator, making it both stylish and functional.
The home has been thoughtfully updated with tile flooring throughout, completed in 2019, along with a new roof installed in 2019. The home was also completely re-plumbed in 2018, providing added peace of mind for years to come.
Spacious bedrooms provide plenty of room for comfortable living, while the bathrooms have been thoughtfully updated with modern amenities and finishes. The primary bathroom features dual sinks and a walk-in shower, while the second bathroom includes tile flooring, dual sinks, and a shower-over-tub combination.
Step outside to a spacious backyard with a patio, perfect for outdoor dining, lounging, or entertaining. A firepit creates a cozy gathering space, while the surrounding grass provides plenty of room to enjoy the outdoors.
Located in a gated community, this home also offers access to an HOA community park and playground, providing an added amenity for residents to enjoy. The property is also located in the renowned Bonita School District, adding to its appeal.
Don’t wait—this move-in-ready home has so much to offer! Book your tour today and come see it for yourself.
Under contract
Listed by: Redfin Corporation • Phillip Roberts • 951-472-2842
$789,000
895 Arbor Cir, La Verne, CA 91750
3beds
1,328sqft
Single Family Residence
Built in 1991
5,698 Square Feet Lot
$799,000 Zestimate®
$594/sqft
$265/mo HOA
What's special
- 17 days
- 841
- 63
Likely to sell faster than
Zillow last checked:
Listing updated:
Listed by:
Phillip Roberts DRE #01421268 951-472-2842,
Redfin Corporation
Source: CRMLS,MLS#: SW26196974 Originating MLS: California Regional MLS
Originating MLS: California Regional MLSFacts & features
Interior
Bedrooms & bathrooms
- Bedrooms: 3
- Bathrooms: 2
- Full bathrooms: 2
- Main level bathrooms: 2
- Main level bedrooms: 3
Rooms
- Room types: Bedroom, Family Room, Kitchen, Laundry, Living Room
Bedroom
- Features: All Bedrooms Down
Bathroom
- Features: Bathroom Exhaust Fan, Bathtub, Dual Sinks, Full Bath on Main Level, Remodeled, Separate Shower, Tub Shower, Vanity, Walk-In Shower
Kitchen
- Features: Kitchen/Family Room Combo, Remodeled, Updated Kitchen
Heating
- Central
Cooling
- Central Air
Appliances
- Included: Convection Oven, Dishwasher, Gas Oven, Microwave, Refrigerator, Self Cleaning Oven, Water Heater
- Laundry: Washer Hookup, Electric Dryer Hookup, Gas Dryer Hookup, Inside, Laundry Room
Features
- Brick Walls, Ceiling Fan(s), High Ceilings, Recessed Lighting, Unfurnished, All Bedrooms Down
- Flooring: Tile
- Has fireplace: Yes
- Fireplace features: Living Room, Wood Burning
- Common walls with other units/homes: No Common Walls
Interior area
- Total interior livable area: 1,328 sqft
Property
Parking
- Total spaces: 6
- Parking features: Driveway, Garage, Garage Door Opener
- Attached garage spaces: 2
- Uncovered spaces: 4
Features
- Levels: One
- Stories: 1
- Entry location: 1
- Pool features: None
- Spa features: None
- Fencing: Brick
- Has view: Yes
- View description: Park/Greenbelt
Lot
- Size: 5,698 Square Feet
- Features: 0-1 Unit/Acre, Back Yard
Details
- Parcel number: 8378025054
- Special conditions: Standard
Construction
Type & style
- Home type: SingleFamily
- Property subtype: Single Family Residence
Materials
- Roof: Flat Tile
Condition
- New construction: No
- Year built: 1991
Utilities & green energy
- Sewer: Unknown
- Water: Public
Community & HOA
Community
- Features: Biking, Curbs, Park, Street Lights, Sidewalks
HOA
- Has HOA: Yes
- Amenities included: Picnic Area, Playground
- HOA fee: $265 monthly
- HOA name: Park La Verne
- HOA phone: 909-592-1562
Location
- Region: La Verne
Financial & listing details
- Price per square foot: $594/sqft
- Tax assessed value: $302,192
- Date on market: 9/9/2026
- Cumulative days on market: 17 days
- Listing terms: Cash,Cash to New Loan,Conventional
- Inclusions: Refrigerator & Stove
- Exclusions: Washer, Dryer, Outdoor BBQ, Mounted TVs & TV Brackets, Storage Shelves & Security System
Estimated market value
$799,000
$759,000 - $839,000
$3,641/mo
Price history
| Date | Event | Price |
|---|---|---|
| 9/16/2026 | Contingent | $789,000$594/sqft |
Source:  CRMLS #SW26196974 Report a problem CRMLS #SW26196974 Report a problem | ||
| 9/9/2026 | Listed for sale | $789,000+317.5%$594/sqft |
Source: CRMLS #SW26196974 Report a problem | ||
| 3/10/1999 | Sold | $189,000$142/sqft |
Source: Public Record Report a problem | ||
Public tax history
| Year | Property taxes | Tax assessment |
|---|---|---|
| 2026 | -- | $302,192 +2% |
| 2025 | $3,797 +4.1% | $296,268 +2% |
| 2024 | $3,647 +2.3% | $290,460 +2% |
| 2023 | $3,566 +1.7% | $284,766 +2% |
| 2022 | $3,507 +2% | $279,183 +2% |
| 2021 | $3,437 +1.6% | $273,710 +1% |
| 2020 | $3,385 | $270,905 +2% |
| 2019 | $3,385 +6.7% | $265,594 +2% |
| 2018 | $3,172 | $260,388 +2% |
| 2017 | $3,172 +1.8% | $255,283 +2% |
| 2016 | $3,117 +2.2% | $250,278 +1.5% |
| 2015 | $3,050 +2.5% | $246,520 +2% |
| 2014 | $2,976 | $241,692 +2.5% |
| 2012 | -- | $235,884 +2% |
| 2011 | -- | $231,260 +0.8% |
| 2010 | -- | $229,533 -0.2% |
| 2009 | -- | $230,079 +2% |
| 2008 | -- | $225,569 +2% |
| 2007 | -- | $221,147 +2% |
| 2006 | -- | $216,812 |
| 2005 | -- | $216,812 +4% |
| 2004 | -- | $208,394 +1.9% |
| 2003 | -- | $204,576 +2% |
| 2002 | -- | $200,566 +4% |
| 2000 | -- | $192,780 |
Find assessor info on the county website
Monthly payment
Est. payment
Payment breakdown
Explore the cost of this home by adjusting the details. Changes won't be saved.Climate risks
Neighborhood: South La Verne
Similar homes
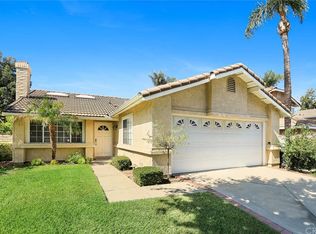
- $914,0004 bd2 ba1.3k sqft1000 Alessandro Ave, La Verne, CA 91750For Sale
 MLS ID #CV26186558, Sherry Casas, CONCIERGE REALTY GROUP. CRMLS
 - $730,0003 bd3 ba1.5k sqft2027 Driftstone Dr, Glendora, CA 91740For Sale
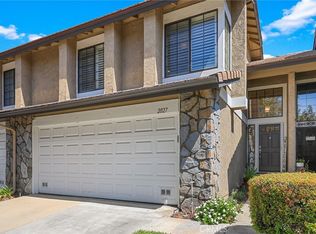 MLS ID #CV26182190, Martin Gonzalez-Espinosa, eHomes. CRMLS
 - $850,0003 bd2 ba1.1k sqft431 E Dexter St, Covina, CA 91723For Sale
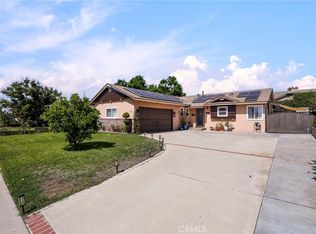 MLS ID #PW26190478, Marisol Navar, Redfin Corporation. CRMLS
 - $849,9004 bd2 ba1.6k sqft1630 E Edgecomb St, Covina, CA 91724For Sale
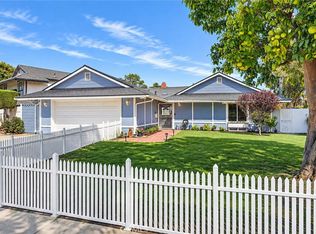 MLS ID #CV26202056, Peter Pallesen, CENTURY 21 CITRUS REALTY INC. CRMLS
Local buyer's agents are ready to help
